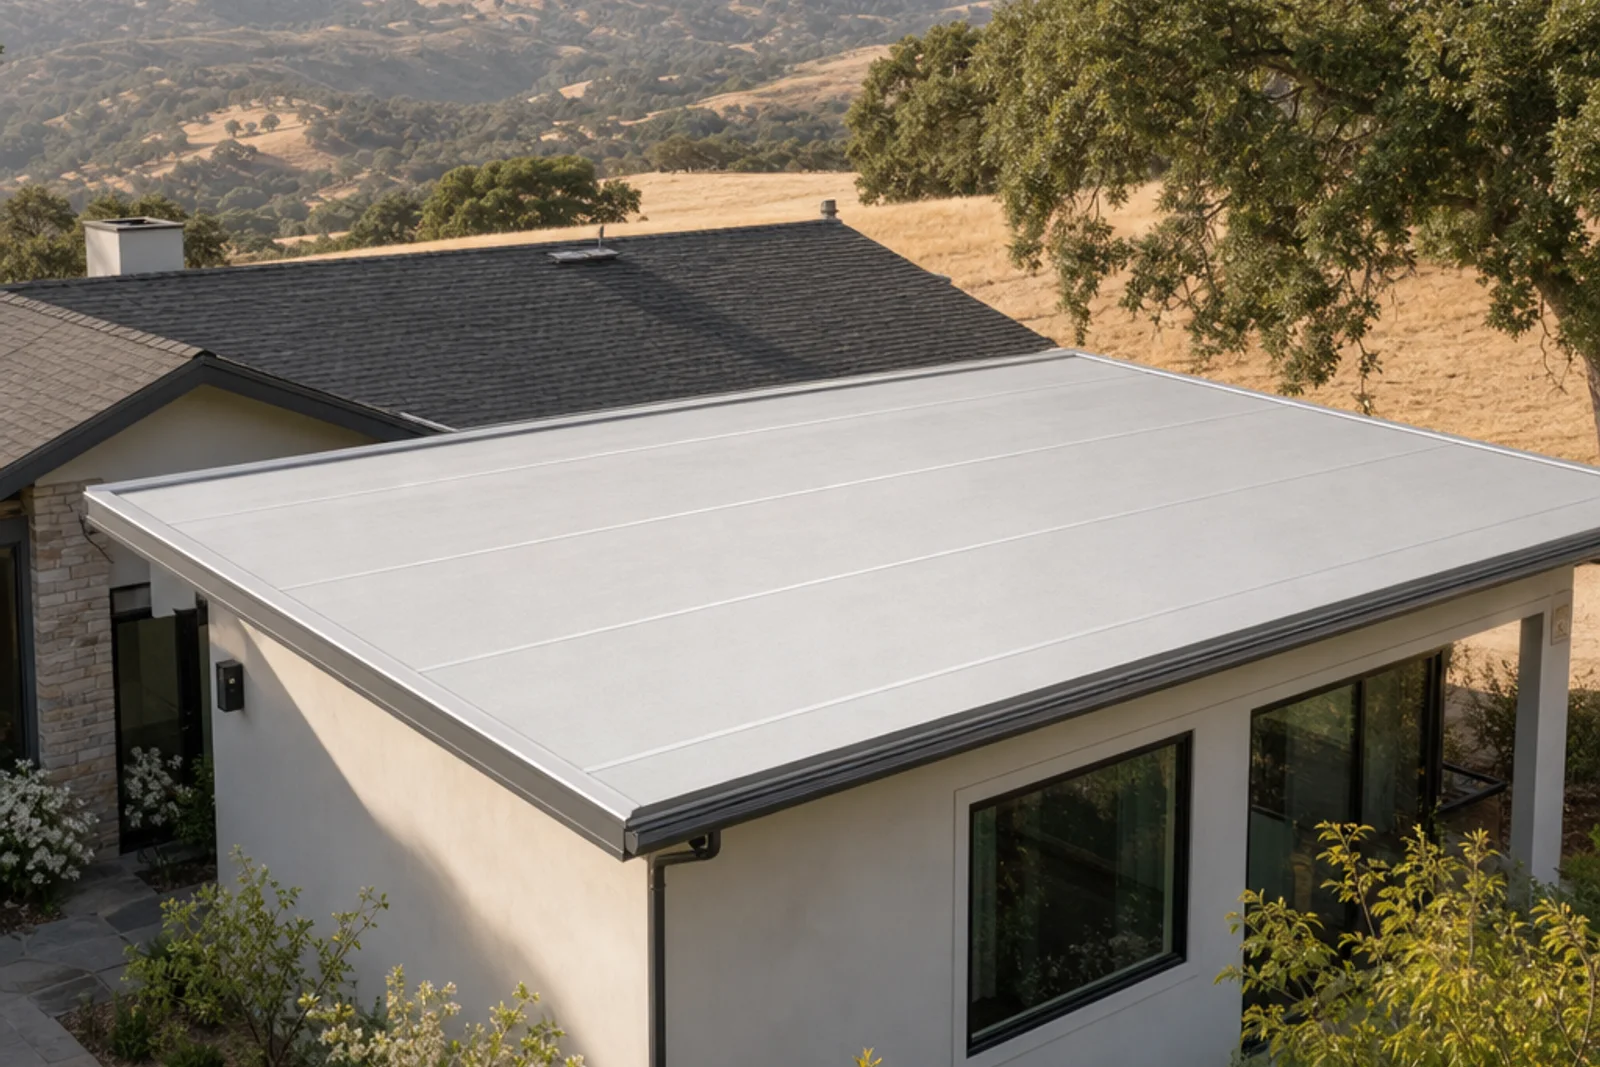
A low-slope roof in El Dorado Hills needs more than a waterproof surface. Drainage, hillside exposure, nearby oak trees and the connection to adjoining tile or shingle roofs all affect how the system performs. Titan Roofing Solutions helps homeowners plan repairs and replacements around the actual roof assembly, access conditions and property requirements. Whether the roof covers a contemporary home, a garage or an addition, start with an inspection that explains where water should travel and why the existing roof is leaking or wearing out.
A low-slope roof option for an El Dorado Hills-style foothill home.
Start with the roof shape, not the product name
What people call a flat roof normally needs a designed slope that moves rain toward a gutter, scupper or internal drain. The waterproofing system must be appropriate for that slope and the supporting structure. A shallow rear addition beneath a steeper main roof is a different project from an entire low-slope custom home. The inspection should identify the roof edges, drainage outlets, deck condition and transitions before recommending a membrane or estimating replacement costs.
In El Dorado Hills, a roof can also be highly visible from an uphill street or neighboring property even when it is hidden from the front driveway. That affects discussions about membrane color, perimeter metal and equipment screening. Ask for photographs or a simple roof sketch showing the work area. Naming the rooms or structures below each section makes it easier to compare proposals and avoid accidentally leaving an adjoining low-slope section outside the agreed scope.
Drainage for foothill storms and oak debris
Summer dryness can hide a drainage problem until winter rain returns. Leaves, twigs and other debris can collect around roof outlets, especially where nearby trees overhang a low roof. El Dorado Hills has varied terrain and landscaping, so the inspection should consider the trees and runoff paths at the specific property rather than assume every neighborhood has the same exposure. A small, accessible outlet can still be a critical part of protecting the entire roof area.
Look for staining around drains, sediment patterns and recurring wet areas, but do not conclude that every stain means the membrane has failed. Standing water can reflect blocked outlets, a low spot in the deck or an inadequate drainage layout. The repair plan should distinguish clearing an obstruction from changing slope or rebuilding damaged support. A coating alone does not correct a structural low spot, and covering an outlet or raising an edge can make drainage worse.
Water discharged from the roof also needs a suitable destination. On a sloped lot, a downspout that dumps water beside a retaining wall, walkway or foundation may create a separate property problem. Discuss where discharge goes and whether other qualified trades are needed. Do not climb onto a wet roof to inspect it; photographs taken safely from the ground and notes about when overflow occurs are useful starting information for an inspection.
Comparing TPO and modified bitumen systems
TPO is a single-ply membrane commonly considered for low-slope roofs. Its performance depends on the complete assembly: deck preparation, insulation or cover board where specified, attachment, welded seams and perimeter details. Ask what substrate the installer expects to find and how fastening or adhesion will be selected for the building. A light-colored membrane may be one part of an energy-conscious design, but it does not by itself establish compliance or guarantee a particular reduction in utility bills.
Modified bitumen is another low-slope option, using reinforced asphalt-based sheets in a specified assembly. Installation methods vary, and the contractor should explain the proposed method rather than treating every modified bitumen roof as identical. Discuss odor, access, weather limitations and any restrictions on installation methods at the property. Product compatibility matters at repairs and transitions; applying a patch intended for a different membrane can create adhesion or maintenance problems.
Compare proposals by system and scope rather than by material name alone. Relevant details include the number of layers, membrane specification, attachment, edge metal, drain treatment and removal of existing roofing. Ask which manufacturer instructions apply and what inspection or maintenance responsibilities accompany the proposed system. Neither a membrane brand nor a generic claim about durability can substitute for a clear description of how your particular roof will be assembled.
Connections to tile roofs, walls and roof equipment
A low-slope wing can receive concentrated runoff from a larger tile or shingle roof. Where these roofs meet, the installer needs to assess how water exits the upper roof and passes onto the lower surface. The transition may involve underlayment, flashing and adjacent roofing that must be lifted or removed to make a durable connection. A proposal limited to replacing the exposed flat surface can overlook the point where water actually enters.
Wall flashings and roof penetrations deserve the same attention. Skylights, vents, pipe supports and equipment curbs introduce joints that move and weather differently from the field membrane. Explain any recent solar, HVAC or skylight work before the inspection. If equipment must be disconnected or raised, identify who performs that work and whether it is included in the estimate. Do not assume a roofing price includes electrical, mechanical or structural modifications unless those tasks are specifically documented.
El Dorado County permits and property-specific review
El Dorado County publishes separate residential and nonresidential reroof application forms, along with supporting documents such as roof verification and solar reinstallation certificates. The applicable process depends on the building and scope of work. Confirm current requirements with the Building Division before work begins, including any inspection stages that need access before materials are covered. Ask who will obtain the permit, schedule inspections and provide the closeout documentation.
County approval and private architectural review are different requirements. If the property is subject to an association or recorded design restrictions, check the applicable rules before selecting roof color, visible edge details or a changed roof profile. Serrano and other El Dorado Hills communities should not be treated as having one interchangeable approval process. Submit information to the actual reviewing body for your address, and obtain written confirmation of any approval needed before ordering materials.
A change from one roof assembly to another may raise questions about weight, insulation, energy compliance or structural condition. Roof decks that feel soft, have sagging areas or show repeated interior staining need assessment rather than an assumption that new waterproofing will solve everything. The estimate should state how concealed damage will be documented and priced if discovered during removal. That keeps decisions about added work separate from the original visible-roof scope.
A roof's fire classification is not determined by its color or by the membrane name alone. Relevant listings describe an assembly that can include the deck, insulation, cover board and roof covering. Ask for the classification and installation requirements for the specific proposed system. El Dorado County directs property owners to local fire district amendments and fire hazard information; confirm the requirements that apply to the parcel rather than assuming all of El Dorado Hills shares one designation.
Maintenance around the roof remains important even when an appropriate assembly is installed. The local fire district identifies clearing roof and gutter debris as a risk-reduction measure. Nearby vegetation, debris at edges and the condition of vents deserve a coordinated review. Roofing work should not be presented as a guarantee against wildfire or as a promise that an insurer will approve coverage. Insurance questions belong with the carrier, using the actual product and completed-work documentation.
A localized leak does not automatically mean the entire roof needs replacement. If the surrounding system is sound and compatible repair materials are available, a focused flashing, seam or penetration repair may be reasonable. Conversely, repeated patches, widespread seam problems or moisture trapped below the surface can make another surface repair poor value. Ask what evidence supports the recommendation and what uncertainty remains until the roof is opened or additional investigation is authorized.
A restoration coating is appropriate only when the existing system and its condition support the proposed application. The roof needs assessment for moisture, adhesion, cleanliness, drainage and compatibility. Coating over wet materials can hide rather than resolve a problem. If replacement is recommended, compare the removal plan, drying or deck repair provisions, new drainage details and treatment of adjoining roofs. A useful estimate explains these choices instead of offering one undifferentiated price per square foot.
Planning access, disruption and ongoing care
Foothill properties can present narrow driveways, slopes, limited staging space and landscaping close to the building. Discuss delivery access, disposal placement, protection for paved surfaces and a safe route for moving materials before the start date. If the home has occupied rooms directly beneath the work, identify those rooms and any sensitive equipment or furnishings. Weather and the roof's current condition affect scheduling; avoid relying on an unsupported promise of same-day work or a fixed completion time before inspection.
After the work, keep the written scope, material information, permit records where applicable and roof photographs together. Ask for maintenance instructions that fit the installed assembly, including how to inspect outlets safely and who should handle cleaning or repairs. Record recurring stains or overflow with dates and photographs. Do not allow later trades to leave loose equipment, incompatible sealants or unprotected penetrations on the roof. A planned inspection before the rainy season can identify issues while access conditions are safer.
El Dorado Hills Flat-Roofing Questions
Can a low-slope roof work on an El Dorado Hills hillside home?
Yes, when the roof assembly, slope, drainage and structural support are designed for the building. Hillside access and the visibility of the roof from neighboring properties can affect planning. An inspection should address runoff destinations and any architectural-review requirements for your address before a system is selected.
Do I need county approval or HOA approval for a flat-roof replacement?
Confirm the permit requirements with El Dorado County for the exact scope. The county provides separate residential and nonresidential reroof forms. An association or other reviewing body may separately require approval of visible materials, colors or design changes. One approval does not automatically satisfy the other.
Is a white TPO roof automatically a compliant fire-rated roof?
No. Fire classification and energy requirements depend on the specified assembly and applicable property requirements, not just membrane color. Ask for the proposed assembly's documentation and verify local requirements with the county and fire authority. Do not assume a product label establishes compliance for every installation.
Why does water collect on my low-slope roof after rain?
Possible causes include debris at outlets, insufficient slope, a low spot in the deck or a drainage detail that restricts flow. The duration and location of the water help guide investigation. Have the cause assessed before adding a coating or another patch, and do not enter a wet roof to clear it yourself.
Can the low roof over my addition be repaired without replacing the tile roof?
Sometimes. The decision depends on the condition of both roofs and how their flashings and underlayments connect. Some adjacent tiles may need to be lifted to rebuild the transition even when the main tile roof remains. The proposal should identify the limits of repair and any adjoining work.
What should I have ready for a flat-roof inspection?
Share the property address, photographs of interior staining, when leaks occur, previous repair records and any known association restrictions. Mention solar equipment, skylights and difficult driveway access. Ask for a written explanation of drainage, repair-versus-replacement options and any concealed conditions that could change the scope.