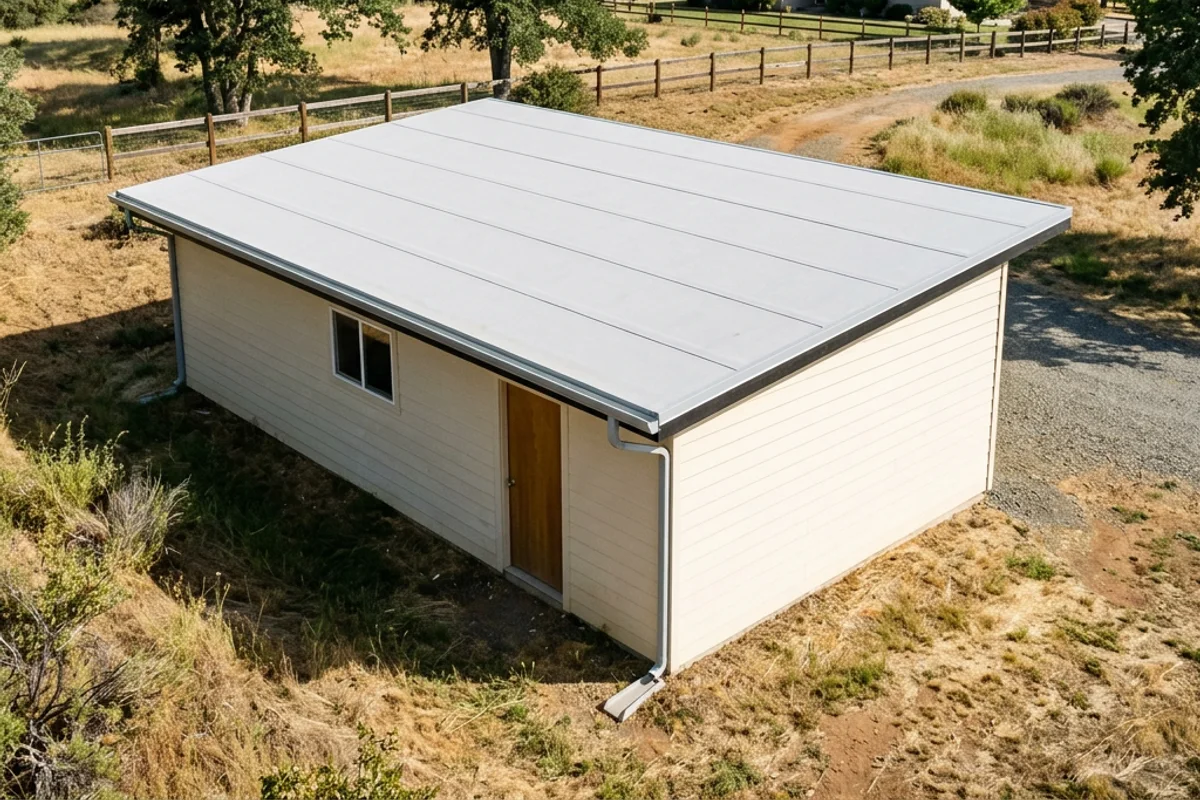
In Orangevale, a low-slope roofing project may involve only the back of a house, a garage beside the driveway or a separate workshop beyond the yard. Those roofs should not be treated as interchangeable. The rooms below, connections to older roofing and route for rainwater all matter. Titan Roofing Solutions helps Orangevale owners assess leaks and plan low-slope repairs or replacement with a written scope that identifies the actual roof area, its condition and the work needed at its edges.
A low-slope roof option for a workshop on an Orangevale-style residential lot.
One Orangevale property can have several different roof needs
Orangevale's community planning history emphasizes large-lot residential living, agricultural uses and preservation of native trees alongside smaller residential subdivisions. That mix is useful context for a roof inspection: an address near Greenback Lane and a larger property farther north may have very different building layouts. It does not establish the age, construction or permit history of any individual roof. Start by identifying each structure rather than assuming the whole parcel needs the same material.
For a house with a shallow rear addition, the critical issue may be where the older shingle roof meets the new membrane. For a detached garage, it may be deteriorated decking along an open eave. A workshop can introduce ventilation or equipment penetrations that a simple storage building does not have. Label these areas separately on the estimate, including any roof that is specifically excluded. A large lot does not necessarily mean a large roofing job.
The rear addition: trace the water above the ceiling stain
A leak where an addition meets the original house needs more investigation than a patch directly above the stain. Water can travel along framing or enter at the upper roof's transition before becoming visible below. Tell the inspector whether leakage occurs during every rain, only during wind-driven rain or after gutters overflow. Photos of the stain and the date it appeared help connect an interior symptom with an exterior detail.
A shallow roof beneath a larger pitched roof may receive runoff from both surfaces. The proposal should explain how that upper water reaches the lower roof and leaves it, including the gutter or edge detail. Replacing only the open membrane field will not correct a defective wall flashing or a poorly integrated shingle transition. Ask whether adjacent roofing or siding must be opened and how that work will be restored.
Do not assume shingles suitable for the main house are suitable for the addition. Measure the slope and select an assembly approved for that condition. If an enclosed patio has become living space, identify that history before discussing insulation or ventilation. A roofing replacement is not, by itself, approval of a room conversion or a structural alteration.
Oak debris, low eaves and runoff through the yard
On Orangevale's tree-lined lots, leaves and small twigs can accumulate at a low roof edge even when the center looks clean. Check the drainage route as a complete system: surface slope, outlet, gutter, downspout and discharge point. An accessible-looking garage roof can still be unsafe to walk on, particularly if the deck has moisture damage. Observe from the ground and leave roof access to someone equipped to assess it.
Recurring water at the same spot can reflect blocked drainage, a sagging deck or an edge detail that holds water back. These causes require different work. Ask the contractor to distinguish debris removal from a slope correction or a structural repair. Adding another surface layer can leave the underlying depression unchanged, and a coating cannot make an inadequate drainage path disappear.
Where a downspout empties into a yard, consider nearby gates, walkways, foundations and animal enclosures. Moving runoff away from the building should not create a new muddy access route or direct water toward a neighbor. On a property with several detached buildings, inspect where their drainage paths meet. Changes to site drainage may require another qualified trade and should be listed separately from membrane work.
Choosing a system for a garage, workshop or occupied room
TPO and modified bitumen are low-slope options worth discussing after the roof has been measured and inspected. TPO uses a thermoplastic sheet with heat-welded seams; modified bitumen uses reinforced asphalt-based sheets in a specified assembly. The decision should account for the supporting deck, existing layers, penetrations, attachment and intended use below. Neither product name tells you whether the proposed roof has the right drainage or edge details.
For an unconditioned detached garage, ask which insulation and cover-board components are needed for the selected assembly rather than copying the specification from a heated bedroom addition. For occupied space, discuss the complete thermal and moisture-control design. A light-colored membrane can be part of that design, but color alone does not establish energy-code compliance or promise a particular indoor temperature.
If the workshop has exhaust equipment, solar wiring or other penetrations, identify who will disconnect, support or reinstall them. Roofing crews should not be assumed to include electrical or mechanical modifications in a membrane price. Request the manufacturer's assembly requirements and compatible repair details. Fire classification also applies to a specified assembly, not simply to a white sheet, and parcel-specific requirements should be checked rather than inferred from the Orangevale mailing address.
Sacramento County approval—not the neighboring city's rules
Orangevale owners should start with Sacramento County Building Permits and Inspection to confirm jurisdiction and requirements for their address. Proximity to Folsom or Citrus Heights does not mean that city's reroof process applies. Describe whether the work is a replacement, an overlay, a localized repair or a change to the roof structure, and identify whether the building is residential or used for another purpose.
The county's current building information states that projects submitted for permit on or after January 1, 2026 must comply with the 2025 California Building Standards Code. Ask which current reroof documents, energy provisions and inspection stages apply to your proposed scope. Agree in writing who obtains the permit, arranges inspections and supplies final records. Do not cover work that needs inspection before the required review.
An older detached structure or enclosed patio may need a records check before a replacement is priced as a straightforward reroof. Tell the contractor about uncertain permit history, visible sagging or changes in use. If private restrictions apply to your property, review them separately. County approval does not resolve every private agreement, and an association's approval does not replace county requirements.
When a targeted repair makes sense—and when it does not
A single failed flashing on an otherwise serviceable roof may justify a localized repair. Ask what was found, which compatible materials will be used and how far the repair extends. Repeated patches in several areas, soft decking or moisture below the covering call for a broader assessment. Surface appearance alone cannot establish that the insulation and deck are dry.
For a proposed recover or restoration coating, request an explanation of the existing roof's suitability, adhesion, moisture condition and drainage. If replacement is necessary, compare estimates for removal, disposal, deck repairs and rebuilt transitions—not just the roof's square footage. Concealed damage should have a documented approval and pricing process so that opening an older addition does not become an unexplained change in cost.
Plan the route to the roof before materials arrive
A workshop behind a home may be separated from the street by fences, narrow gates or a long unpaved drive. Confirm the usable delivery route, overhead clearance, staging area and debris-removal path. If livestock or pets use the yard, arrange secure separation from work areas and nail cleanup. These details affect the work plan even when the roof itself is a simple rectangle.
Before the rainy season, arrange appropriate inspection and cleaning of roof outlets and gutters. Keep the completed scope, photographs, material information and permit records together, and tell later trades which roof system is installed before they add equipment or sealant. If water reappears, record where and when rather than attempting repairs on a wet surface. An inspection can then focus on the observed problem instead of starting with another blind patch.
Orangevale Flat-Roofing Questions
Can I replace only the low-slope roof over my Orangevale addition?
Often that can be considered separately, but the connection to the main roof must be inspected. Adjacent shingles, siding or flashing may need to be opened to make the transition watertight. Ask the written scope to identify both the replacement area and any adjoining work.
Should I contact Sacramento County or Folsom about my reroof?
Start with Sacramento County Building Permits and Inspection for an Orangevale property and confirm jurisdiction using the actual address. Being near Folsom does not establish that its city rules apply. Describe the structure and exact work so the authority can identify the applicable permit and inspection requirements.
Does a detached workshop need the same roof assembly as the house?
Not necessarily. The deck, slope, use of the building, insulation needs and penetrations can differ. The selected assembly must suit that structure and applicable requirements. Ask for separate specifications if the estimate includes both an occupied addition and an unconditioned outbuilding.
Will a roof coating stop puddles behind my garage?
A coating does not correct inadequate slope, a sagging deck or blocked outlets. First establish why water collects and whether materials below the surface are wet. Only then can the roof's suitability for a compatible coating or another repair be assessed.
What should I tell the roofer about a horse property or large yard?
Explain gate widths, delivery access, animal enclosures, overhead obstructions and where debris can be collected safely. Identify every building included in the work. Discuss downspout discharge so a roofing change does not send water into a gate, stable access route or neighboring property.
Can I use the same shingles as the main house on a shallow patio roof?
Do not choose the covering by appearance alone. The measured slope and manufacturer requirements determine whether shingles or a low-slope system are appropriate. Also disclose whether the patio is open, enclosed or used as living space, because that can affect the broader project requirements.