Metal Roofing for Cameron Park Homes and HOA Communities
Metal roofing on a Cameron Park ranch home should be evaluated as an entire reroof project: appearance, the existing deck, fire-rated assembly, drainage and any private design review. Some properties have an HOA and some do not. An established community's roof preferences cannot be assumed to apply to every address. Before choosing a profile or finish, collect the home's roof history and any applicable governing documents. This guide separates material selection from HOA approval and building permits, then explains the construction details that remain important after a color is accepted. A free inspection can help identify which choices are practical for your roof rather than merely attractive in a sample photograph.
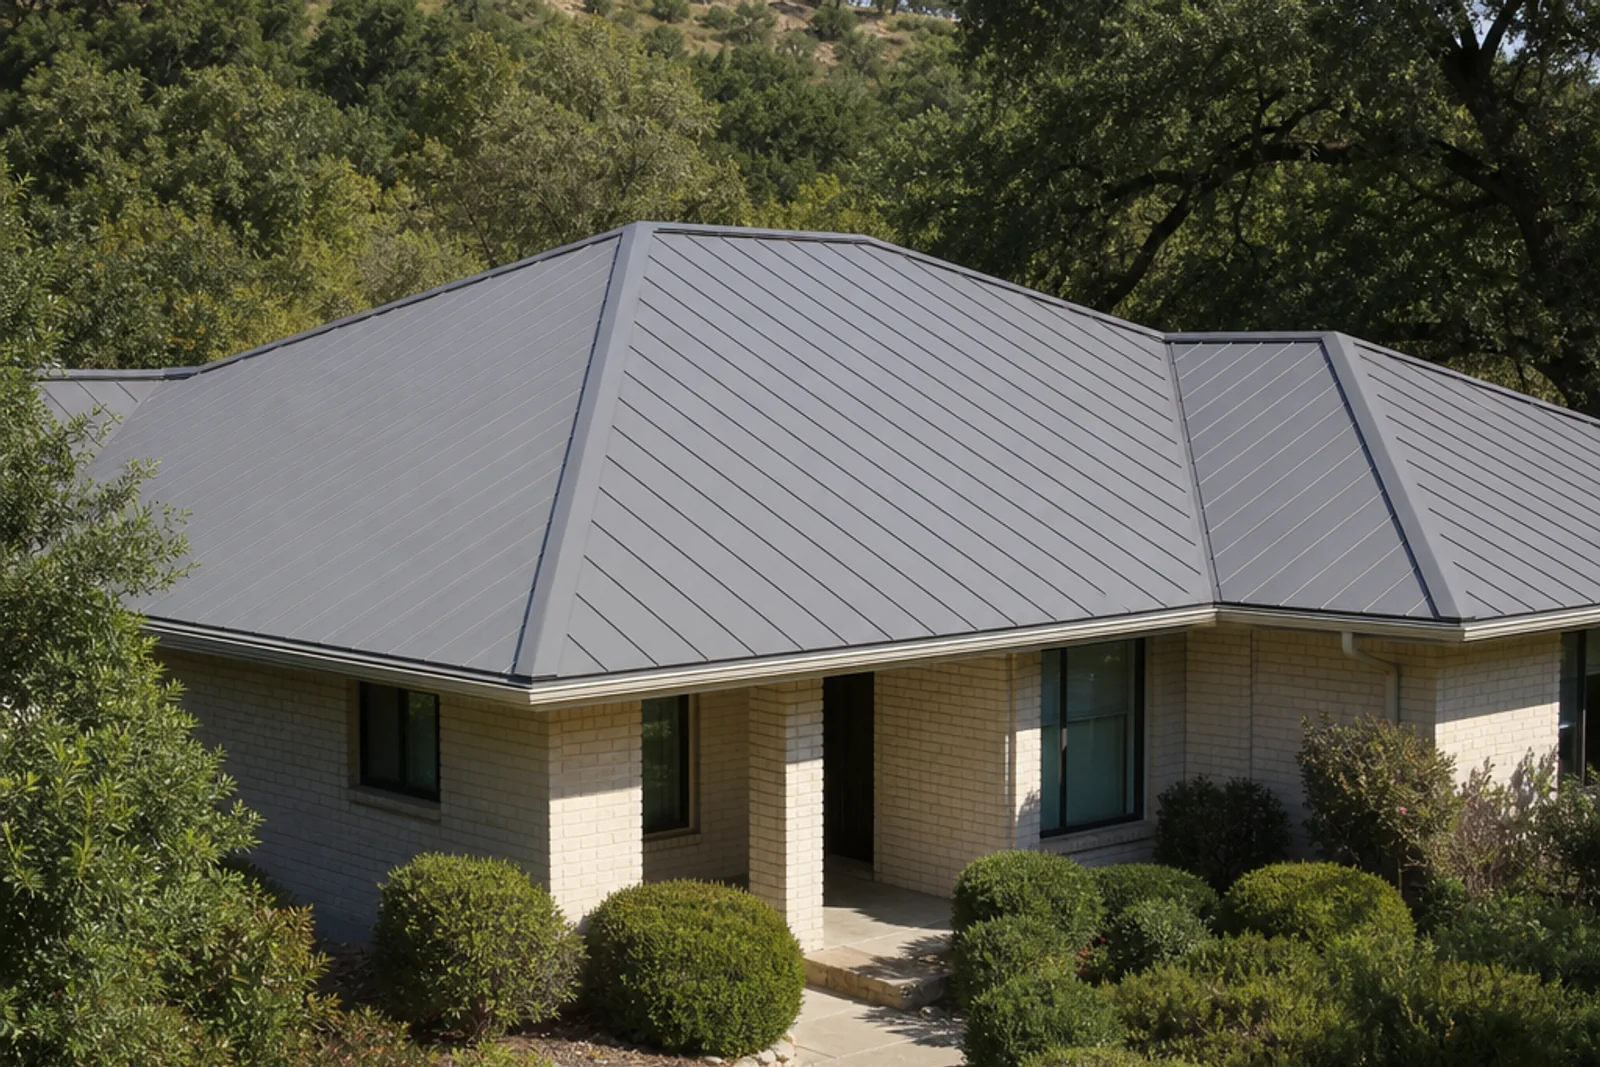
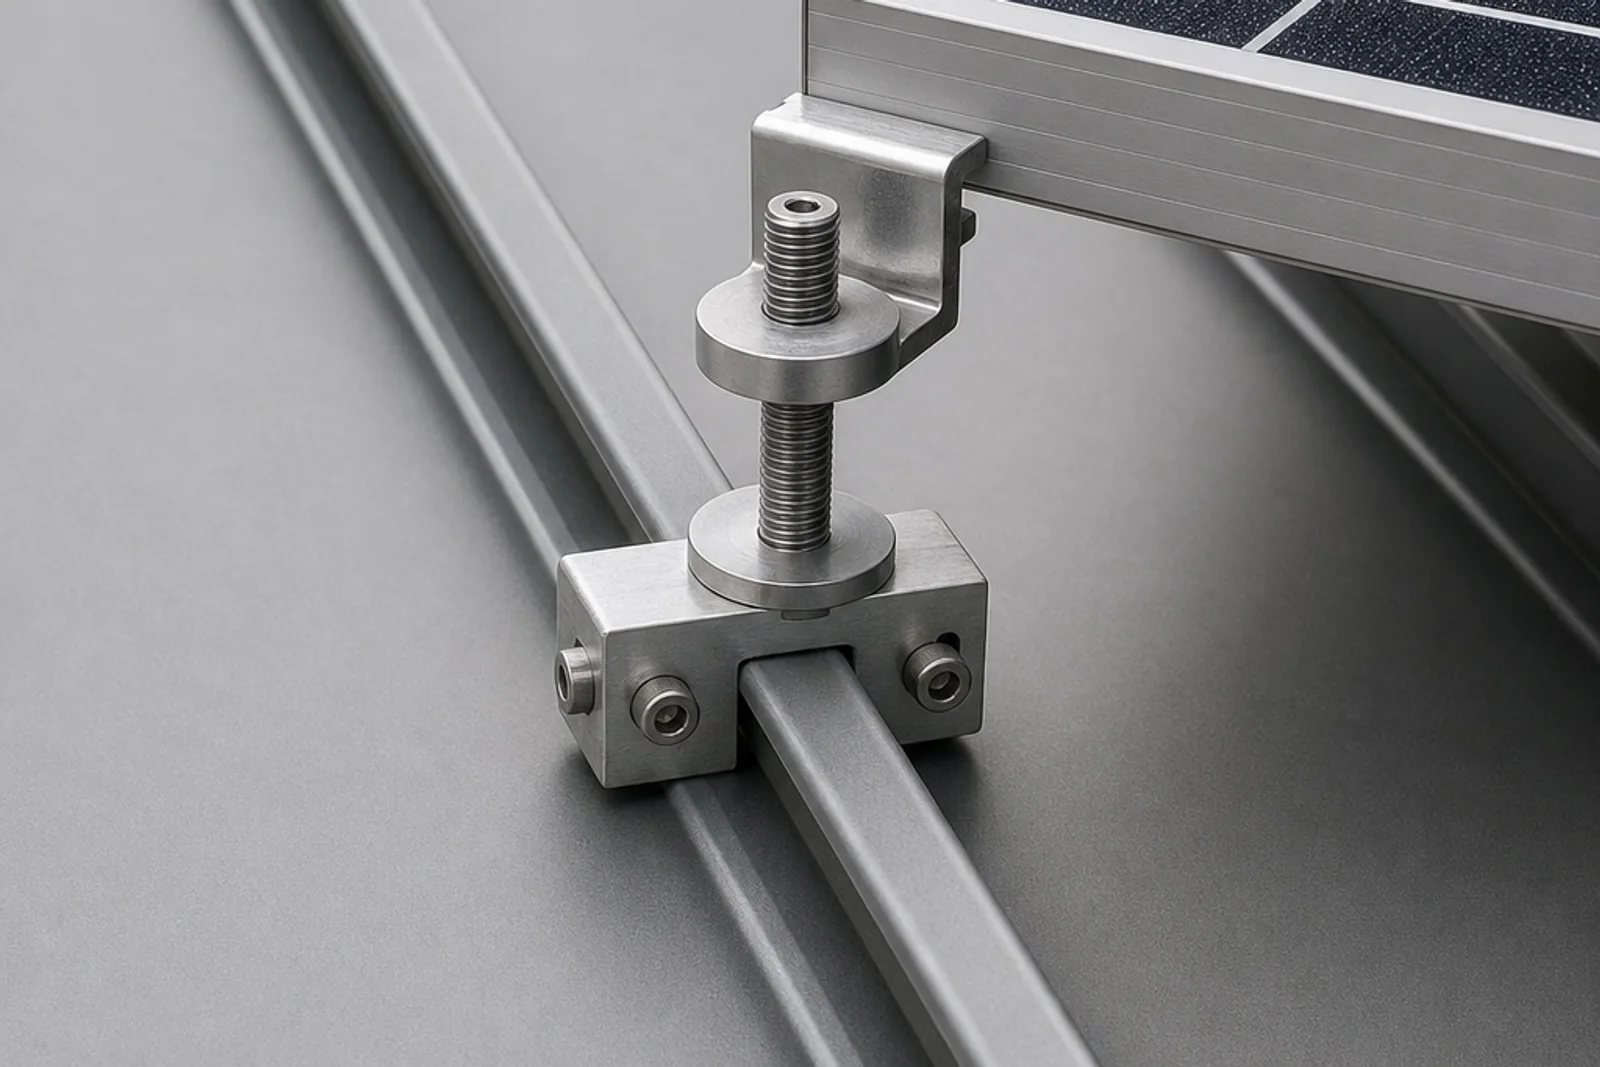
What a standing-seam roof can look like on a Cameron Park ranch home.Compatible seam-mounted solar hardware can be part of reroof planning.
Start with the house and its actual review requirements
A low ranch roof, a larger custom home and a house with several additions can present different reroof challenges. Measure the existing slopes and review walls, porches, chimneys and roof-mounted equipment. A material suitable for the main roof may not work on a shallower adjoining section. Identify known leaks and any areas where gutters overflow before selecting a panel. That evidence can change the scope more than a preferred color.
If the property is subject to an association, ask for the current architectural submittal requirements and decision process. Do not rely only on a neighbor's approval, which could involve a different product or older rules. For a property without an HOA, permits and other applicable restrictions still need review. County planning guidance, private covenants and product installation requirements are separate sources of obligations.
Set priorities in order: correct assembly and drainage, suitable substrate, acceptable appearance, then desired finish and solar details. This prevents an approval package from locking in a panel that cannot be used on the actual roof. For an older ranch home, include attic access and previous roof changes in the inspection discussion so the estimate is grounded in the building's condition.
Compare panel profiles beyond the sample color
Standing seam often appeals to homeowners who want continuous raised lines and concealed attachment in the roof field. The profile, seam spacing and ridge treatment affect the finished appearance. Snap-lock and mechanically seamed products have their own slope and installation requirements; their names are not interchangeable specifications. Ask for the actual panel documentation and how it addresses your roof's geometry, substrate and thermal movement.
Exposed-fastener metal has visible screw lines and sealing washers. It may be appropriate for selected structures and approved roof conditions, but it brings different appearance and maintenance questions. If it is proposed on an occupied home, understand the fastening pattern, weatherproofing details and future inspection access. Compare its full installed scope with standing seam rather than treating both as identical metal options distinguished only by price.
For either system, discuss expected visual variation. Broad flat metal areas can show waviness, and finish samples do not replicate an entire roof under changing light. Ask how panel dimensions, substrate flatness and installation influence appearance, without demanding a guarantee of perfectly flat surfaces. The review should also cover trim, valleys and penetrations; the roof's edge and transitions may be more visible from the street than the panel field itself.
Build an HOA package that can be reviewed accurately
When an HOA applies, submit a specific material proposal rather than a generic metal-roof brochure. Include manufacturer and product names, profile drawings, physical color samples and the proposed trim and ridge treatment. Show a roof plan identifying separate low-slope areas, visible flashings and equipment. A photograph of a sample installation can illustrate scale, but should not be presented as proof that your roof will look identical.
If reflectance or glare is a concern, provide the exact finish documentation. Distinguish solar reflectance, which concerns radiant energy, from visual gloss and the direction of reflected light. Ask the association what evidence it needs and whether it reviews solar layout or other attachments separately. Written approval should identify the proposed product and finish, not just authorize metal in general.
Private architectural approval does not replace a building permit, and a permit does not settle private covenants. Allow both reviews to proceed before irreversible purchases or removal. If the approved finish becomes unavailable or a technical review changes the profile, confirm whether resubmittal is needed. Avoid announcing a fixed start date until the required approvals, material availability and installation conditions are understood.
Confirm parcel-specific wildfire and assembly requirements
El Dorado County links fire-hazard mapping, local fire district amendments and roofing-and-vent guidance through its fire-safe regulations page. Use the parcel location to determine the applicable review; Cameron Park as a community name is not a universal fire-zone classification. The county also explains that code applicability depends on the application date. Current permit requirements should be confirmed before finalizing materials, especially when older guidance is still circulating.
For the selected metal system, request its tested fire classification and the assembly components required to achieve it. Decking, underlayment, protective layers and installation details cannot be substituted casually. Review eaves, roof-to-wall intersections and vents where relevant to the scope. A Class A roof addresses a defined fire-exposure test; it is not a guarantee that a home will survive wildfire.
CAL FIRE recommends keeping roof and attachment areas clear of debris and addressing vulnerable gaps. That maintenance remains important around mature foothill trees, even with a noncombustible metal covering. Keep the final assembly and permit records for future owners and your insurer. Ask the insurer directly about its underwriting and mitigation documentation; an HOA's acceptance of a roof has no authority over insurance eligibility.
Inspect the deck, ventilation and ranch-house transitions
Removing tile, shake or older shingles may reveal deck repairs or a substrate that needs alteration for the selected metal system. Inspection can identify visible issues, but it cannot promise that every concealed condition is known in advance. A written proposal should explain how discovered damage will be photographed, measured and priced, and how the owner approves additional work before it is concealed.
Ranch homes with additions often have changes in slope and drainage direction. Review valleys, roof-to-wall junctions and the point where a porch roof joins the main roof. Flashing should be integrated with the new assembly rather than retained merely because it appears intact from the ground. Gutters and downspouts also need to receive the changed runoff pattern. Identify any adjustments that are included and any work excluded from the roofing scope.
Evaluate attic ventilation and insulation without conflating them with the roofing finish. New panels cannot resolve every source of interior humidity or heat gain. If a ventilation change is recommended, it should account for airflow and any applicable ember-resistance requirements. Do not cover vents to improve appearance or add openings indiscriminately. The finished roof should be coordinated with the building beneath it, not treated as a decorative replacement skin.
Choose finishes and solar mounting with product evidence
Place physical finish samples where you can compare them against exterior walls and landscape colors in different daylight. A matte coating can look different from a glossy finish even when the color names are similar. For any required energy documentation, use the exact rated product and coating, not assumptions based on lightness. Roof reflectance may affect heat absorption, while actual household energy use remains dependent on the rest of the building and its operation.
Solar integration should be discussed before the roof specification is complete. A standing-seam clamp can avoid a panel penetration on compatible profiles, but its suitability depends on tested connection capacity and the array's design loads. S-5!'s profile-specific guidance is an example of this limitation, not a recommendation that one clamp fits every panel. Coordinate mounting with the roof manufacturer and qualified solar installer.
For existing equipment, list who will remove and reinstall panels and what records or inspections are required. The county provides a solar reinstallation certificate among its forms. Clarify electrical work, storage, flashings and warranty responsibilities in the agreed scope. A future solar plan should preserve the panel specification and attachment records now, while recognizing that the later system will still require its own compatibility and load review.
Use a documented sequence, then maintain the details
A useful sequence begins with inspection and product selection, followed by any private approval and the permit process. Before removal, agree on deliveries, driveway use, landscape protection and daily access. Roof opening, deck assessment, required inspections and assembly installation should be coordinated with weather. The proposal should distinguish the anticipated sequence from a guaranteed completion date, because hidden damage and inspection conditions can change the work.
For a representative selection example, a ranch homeowner might compare a matte standing-seam system with an approved exposed-fastener alternative. The comparison would include street appearance, actual slope suitability, fire assembly, solar mounting and future fastener maintenance. This is a planning exercise, not a customer story or evidence that a specific HOA accepts either option.
At completion, keep product identification, final permit records, photographs of important concealed details and maintenance instructions. Arrange professional inspection after significant storms and when tree litter affects valleys or gutters. Observe drainage from safe ground-level locations. If another trade later adds equipment, require coordination with the documented roof system. A small incompatible attachment can undermine otherwise carefully planned roof details.
Metal Roofing FAQs
Does every Cameron Park home need HOA approval for metal roofing?
No. Review the documents for your property to establish whether an association or other private restriction applies. If an HOA exists, obtain its current architectural requirements and written decision for the specific product. A neighbor's approval does not establish yours. Regardless of private review, confirm building-permit and current assembly requirements with the appropriate authority before ordering or removing roofing.
What panel and color samples should I submit for review?
Provide the manufacturer, exact panel profile, seam spacing, finish name and physical samples where requested. Include roof and trim drawings, visible flashings and any equipment layout. If reflectance or glare is reviewed, add the actual product data instead of a generic color chart. Ask whether a later material substitution requires new approval, and retain the association's written response with your project records.
Can metal replace tile on an older ranch home?
It may be an option after evaluating slopes, framing, deck condition, transitions and the selected system's requirements. Removing tile can expose repairs that change the scope. Do not assume a different material's weight alone settles structural suitability. Review permits, fire-rated assembly, ventilation and any HOA restrictions, then obtain a written process for documenting and authorizing concealed deck work.
Does a reflective finish cause glare for neighbors?
Not all reflective finishes have the same visual gloss or reflection pattern. Thermal reflectance data and visible glare are different considerations. Compare the exact coating, physical sample, roof orientation and surrounding views, and ask what the reviewing association requires. Avoid promising that a finish creates no glare under any light condition; select it using product evidence and the property's actual setting.
Can a standing-seam system accommodate rooftop solar?
Often there are compatible mounting options, but they must be verified for the particular seam, material, panel attachment and array loads. The solar installer should coordinate clamps or penetrations with the roofing manufacturer and permit requirements. Keep electrical and weatherproofing responsibilities explicit. A clamp's nonpenetrating design does not by itself establish structural capacity, electrical compliance or warranty compatibility.
Will a Class A metal roof guarantee insurance renewal?
No. Insurance underwriting considers more than the roof's fire classification. Ask your insurer or licensed broker what documentation it requires and whether a specific mitigation measure affects the policy. California's Safer from Wildfires framework addresses discounts, but amounts and verification vary. A Class A assembly, HOA approval or permit final cannot guarantee renewal, a particular premium or coverage availability.
Related planning for foothill homes
Cameron Park roofing services — Review other roof materials when an existing ranch roof needs more than a finish change.
Metal roofing systems — Compare the wider system choices with this approval-focused checklist.
Rescue metal roofing — Use the acreage and stable guide if your project includes animal facilities or difficult access.
Shingle Springs metal roofing — Explore a neighboring foothill context while keeping your parcel's approvals separate.
El Dorado Hills metal roofing — Compare another custom-home setting when appearance and solar layout are key decisions.
Compare a roof system before submitting it for approval
Book a free inspection with your roof history and any HOA requirements. Call (916) 975-3811 to discuss your Cameron Park home.