Metal Roofing for Rescue Homes and Equestrian Properties
For a Rescue home with a stable, paddocks or equipment storage, a reroof must fit the daily use of the property as well as its roofline. Metal can be considered for several structures, but the same assembly is not automatically appropriate everywhere. Properties approached from Green Valley, Bass Lake or Rescue roads need an actual access review, not an assumption based on a map. Start with each building's condition, its interior moisture and the routes people and animals use. Then compare fire-rated assemblies, drainage details and delivery arrangements. A free inspection is a practical starting point for deciding what belongs in the roof scope and what requires coordination with other qualified trades.
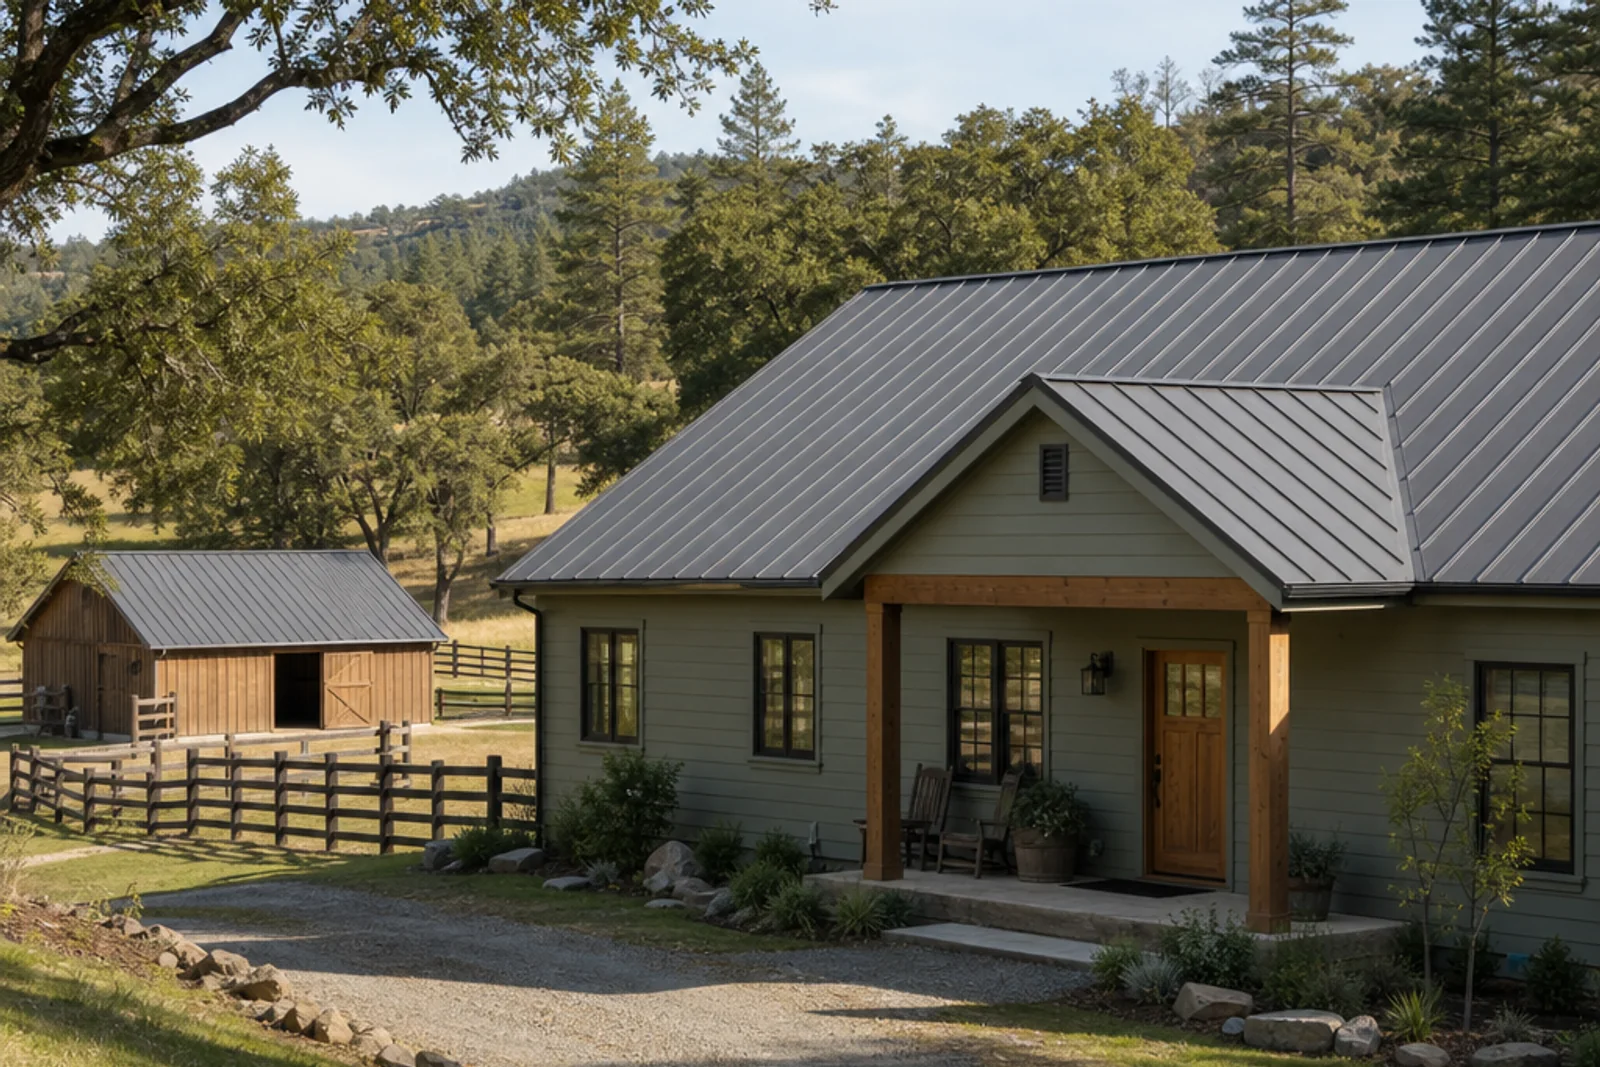
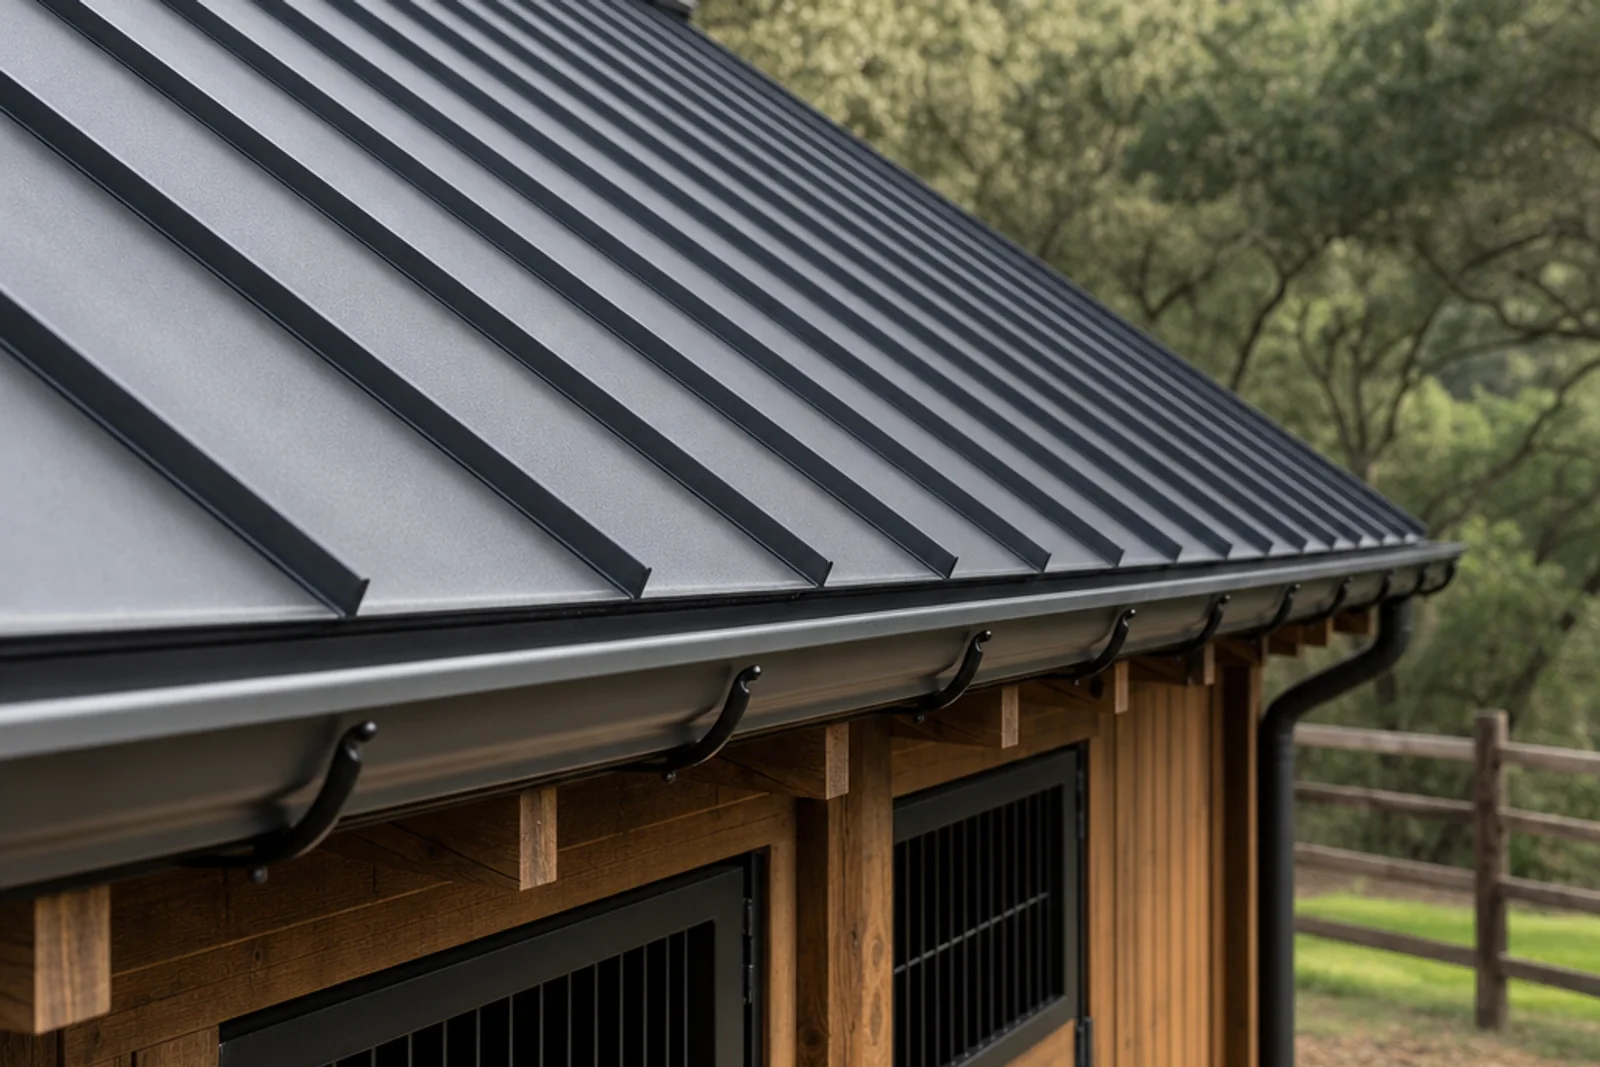
How coordinated metal roofs could look on a Rescue-area home and stable.Metal eave and drainage details for an outbuilding roof.
Map the home, stable and access routes first
Identify the roofs you want assessed and how the structures interact. A residence, tack room, open-sided shelter and enclosed equipment building may have different construction and occupancy. Mark areas where a roof drains onto an animal route or where one building's runoff reaches another. Record existing leaks separately from condensation, and note whether symptoms occur during rain or on cold mornings. This avoids ordering a material before the cause of the problem is understood.
For narrow or sloped approaches, photograph gates, turns, overhead branches and unloading space from safe ground-level locations. The working route must accommodate panel handling and removed material, not just the delivery vehicle. A steep drive may need a different unloading arrangement or smaller staged deliveries. Establish whether the proposed setup would obstruct ordinary access or emergency routes.
The property owner should also identify irrigation lines, septic areas, buried utilities and surfaces that cannot support equipment. Those constraints belong in the site discussion before a staging area is chosen. Confirm parcel boundaries and the applicable building and fire authorities rather than using a Rescue mailing address to assume identical rules for neighboring properties.
Compare metal assemblies by building use and moisture
A home's roof usually needs a system compatible with a solid deck, attic conditions and residential appearance goals. Standing seam can provide raised seams with concealed attachment details, but the panel's minimum slope, clip design and underlayment must match the roof. Some systems accommodate particular roof geometries better than others. The estimate should identify the actual product and seam configuration rather than use metal roofing as an all-purpose specification.
A stable introduces different questions. Animal occupancy, washing, ventilation and stored bedding can affect interior humidity. Moisture condensing on the underside of metal is not corrected simply by changing screw washers or sealing a ridge. Determine the moisture source and whether a designed ventilation or insulation strategy is needed. Keep animal-air-quality needs separate from the attic ventilation design of the residence; neither should be improvised during installation.
An exposed-fastener panel may be suitable for some utility roofs if its support spacing, slope and assembly are approved. Visible screws and washers remain inspection points, particularly where later maintenance access is difficult. Compare standing seam and exposed fasteners on complete cost and upkeep, including flashings and substrate work. Choosing a common color across the property can preserve visual consistency while allowing different technically appropriate systems.
Treat wildfire resistance as a full roof-and-opening review
El Dorado County's fire-safe resources provide links to hazard maps, fire district amendments and roof-and-vent guidance. Use those resources with the parcel and proposed scope to establish current requirements. Do not assume every Rescue property has the same designation, or that an old roof approval authorizes the replacement assembly. The county's code page explains which building standards apply by application timing; current permit review should resolve the relevant edition.
Ask for the complete fire-rated assembly documentation: covering, deck, underlayment, any required protective components and installation details. A metal covering does not make vulnerable openings, combustible intersections or adjacent structures disappear. CAL FIRE's home-hardening guidance identifies accumulated debris, gaps and attachment areas as roof vulnerabilities. Review these areas while they are accessible, and coordinate any vent changes with both fire-resistance and ventilation needs.
On an oak-covered property, gutters, roof-to-wall junctions and valleys deserve an explicit cleaning and inspection plan. A clean roof field can still have retained debris behind a chimney or under an array. Fire classification concerns resistance under a specified test, not an assurance of surviving every wildfire. Keep roof documentation for the insurer, but obtain insurance acceptance and any mitigation-credit requirements directly from that insurer.
Separate roofing activity from horses and daily stable work
Discuss the animals' routine before setting the construction sequence. Feeding, turnout, grooming and vehicle movement may use the same ground area that seems convenient for material storage. The owner should identify which gates and paths must remain available and whether animals need relocation during particular phases. An animal-free work zone is a safety requirement to plan, not a promise that every stable can remain in normal operation during roof removal.
Noise, falling fragments, packaging and loose fasteners can affect areas beyond the roof edge. Define exclusion boundaries, protected storage and the route from the roof to the disposal container. If roofing is proposed over an occupied stable, clarify what activity must stop and when. Do not rely on a fence alone to contain airborne debris or assume a horse will tolerate unfamiliar equipment.
A site-specific cleanup plan should cover work areas, access paths and nearby animal-use surfaces. Ground checks must be appropriate to the removed material and terrain; no technique guarantees that every fragment has been recovered. Walk through the affected areas with the owner before animals return. Weather, access or unforeseen deck repairs may require changes, so keep a clear contact and decision process rather than offering a fixed disruption-free schedule.
Coordinate cool finishes and existing or future solar
For a large custom home, compare finish samples on the actual roof's visual context. Matte appearance, color and rated thermal properties are related but not interchangeable. Check the specified finish's product documentation and applicable energy compliance needs. A reflective finish may reduce roof heat absorption under some conditions, but comfort and utility costs also depend on insulation, air leakage, shading, equipment and use. Do not select a roof on a promised percentage saving.
Standing-seam clamps can be useful for compatible solar mounting, subject to profile-specific testing and design. The roofing and solar teams should agree on the seam type, panel gauge, attachment capacity and array layout. S-5!'s documentation shows why load direction and profile identification matter. A nonpenetrating clamp still transfers load through the roof and cannot be treated as independent of the panel's structural connection.
If solar equipment is already installed, name the party responsible for electrical disconnection, removal, storage and reinstallation. El Dorado County's forms page includes a solar reinstallation certificate, but the actual project requirements should be confirmed. Coordinate access and debris clearance under the array. Keep the roof product and mounting records together so a later maintenance visit does not have to guess which connection was approved.
Resolve transitions across additions and detached roofs
A residence enlarged over time may have changes in roof pitch, deck construction and wall height. Those junctions need more attention than a uniform panel field. During inspection, map porch roofs, covered breezeways and valleys that collect water from several slopes. Ask where the roof drains during heavy rain and whether a lower section has persistent staining. Existing sealant patches can be clues, but they are not a reliable design for a replacement transition.
A shallow-slope addition may require a different approved system from the main pitched roof. The scope should show how the two connect and who is responsible for wall or gutter work outside the roofing contract. Chimney, skylight and pipe flashings need specified integration with the new panels and underlayment. Reusing an old component should depend on inspection and compatibility, not merely whether it is still present.
Photographs and a roof plan help explain these decisions before construction. Distinguish visible findings from conditions that can only be confirmed during removal. State how hidden deck damage is documented and authorized. For detached structures, record separate drainage and flashing conditions rather than copying the house's specification. A property-wide color decision should not obscure a building-specific water-management problem.
Maintain the roof around the property's real calendar
Use the stable and landscape calendar when planning upkeep. Arrange professional debris removal before wet weather and after substantial leaf fall, and review the roof after significant storms or tree work. Ground observations can reveal gutter overflow, loose edge trim or blocked discharge. Do not climb onto metal panels to investigate; slopes, coatings and debris can make footing hazardous even when the weather is dry.
As a representative maintenance scenario, consider an oak near the junction between a residence and a covered walk. Leaves could accumulate in that valley even when the open roof slopes appear clear. A scheduled inspection would check the junction, gutter outlet, nearby flashing and any solar obstruction. This is an example of what to inspect, not a claim that a specific Rescue customer had this problem.
Keep records for each structure, including the product, finish, assembly details, repairs and cleaning instructions. Ask what maintenance is required by any written product warranty, without assuming a warranty covers every leak or finish change. When booking the free inspection, share the stable's active hours and the roofs you want assessed. That information helps frame a realistic scope before material selection or scheduling decisions are made.
Metal Roofing FAQs
Can metal deliveries reach a narrow Rescue driveway?
That needs a site review. Gate width, turning space, grade, overhead clearance, ground stability and panel length all affect delivery and unloading. A route suitable for a pickup may not work for a material truck. Discuss alternative staging or smaller deliveries before ordering, and confirm that emergency access and ordinary property movement will not be blocked by the agreed setup.
Can roof work be phased around horses and stable use?
Phasing can be considered after reviewing the work zones and animal routine. The owner and contractor should identify relocation needs, protected feeding areas and safe access paths. Roof removal or overhead work may require temporary closure of affected stable areas. Establish exclusion and cleanup arrangements in writing; do not assume animals can safely remain beneath active work or that disruption can be eliminated.
Should my stable use the same metal system as my home?
Not necessarily. A stable's framing, ventilation, humidity and occupancy may differ from the home's deck and attic. Compare approved standing-seam and exposed-fastener options for each building, including future maintenance. Matching finishes can coordinate appearance without identical assemblies. If condensation is present, assess its source and the moisture-control design rather than treating every wet underside as a failed roof covering.
Which fire-rated roof assembly applies to my Rescue parcel?
Confirm the parcel's designation, fire district amendments and project requirements with the permit authority. Then verify the selected product's tested assembly, including deck, underlayment and installation details. El Dorado County provides fire-safe resources and roofing guidance, but a community name cannot settle an individual property's requirements. Metal alone is not proof of a complete Class A assembly or a fireproof building.
Will oak debris damage the metal panels?
Debris is most concerning where it retains moisture, blocks runoff or collects at flashings and attachments. Effects depend on the finish, drainage and duration of accumulation, so avoid blanket claims that leaves either ruin metal or never matter. Arrange safe professional cleaning and inspections suited to the canopy. Follow the product's cleaning guidance rather than scraping panels or applying unapproved chemicals.
Can existing solar equipment be coordinated with reroofing?
Yes, it can be part of the planning discussion, with qualified solar trades responsible for their work. Identify disconnection, removal, storage, mounting compatibility and reinstallation documentation before signing the reroof scope. Existing mounts may not suit the new metal profile. Coordinate attachment loads, flashing, warranty conditions and inspection requirements; neither the solar nor roofing contractor should assume the other has handled those responsibilities.
Compare nearby metal-roof planning
Rescue roofing services — Review options across the property's residence and detached structures.
Metal roofing overview — Compare system fundamentals before choosing a building-specific assembly.
Cameron Park metal roofing — Explore appearance and HOA questions when community review, rather than stable logistics, is the main concern.
Shingle Springs metal roofing — Compare neighboring foothill planning without assuming the same access or permit conditions.
El Dorado Hills metal roofing — Review another residential context when evaluating a custom home's roof and solar integration.
Plan the residence and stable together
Book a free inspection and share your building priorities, access limits and animal-use schedule. Call (916) 975-3811 with questions.