Shake and Synthetic Roofing for Rescue Acreage Homes
For a Rescue acreage home, choosing a shake-look roof involves more than preserving a rustic appearance. The residence may overlook a stable, fenced paddock or equipment building, and a narrow driveway can determine how materials and debris move through the property. Cedar, treated cedar and synthetic shake should be compared against those practical conditions as well as current assembly approvals. This guide focuses on separating each building's needs, protecting daily routines and planning realistic maintenance beneath trees. Use a free inspection to discuss the actual roofs and access, without assuming every wooded parcel has the same wildfire designation or replacement requirements.
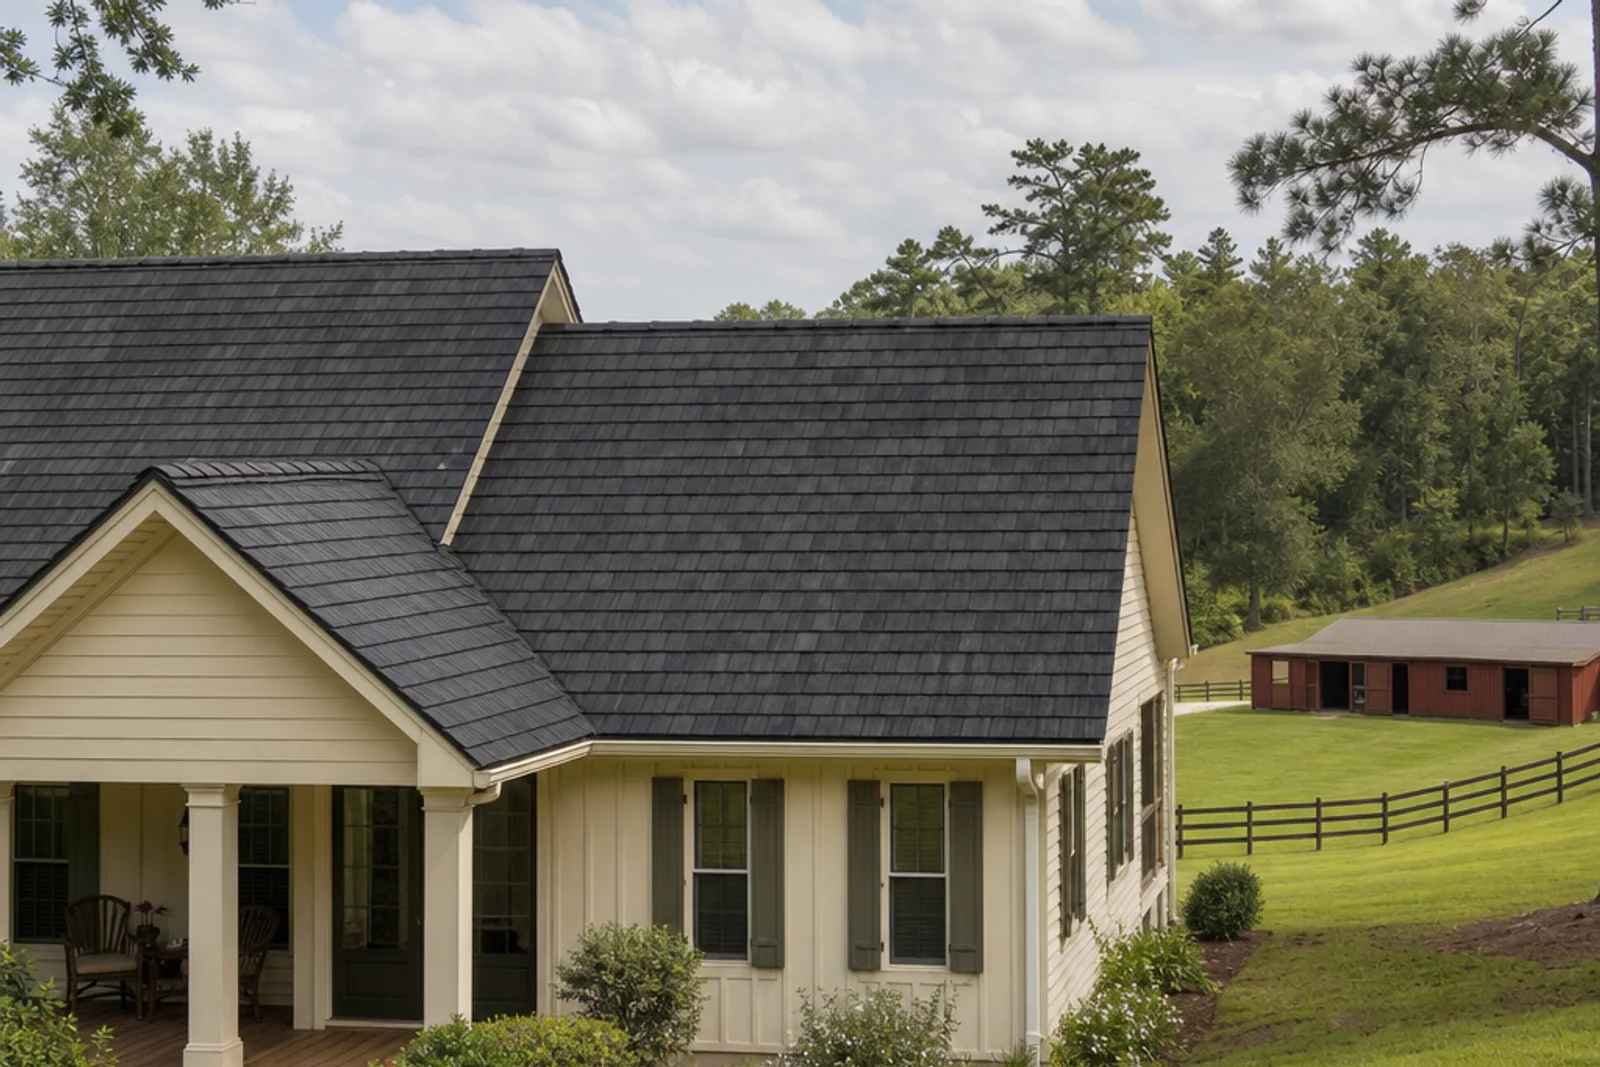
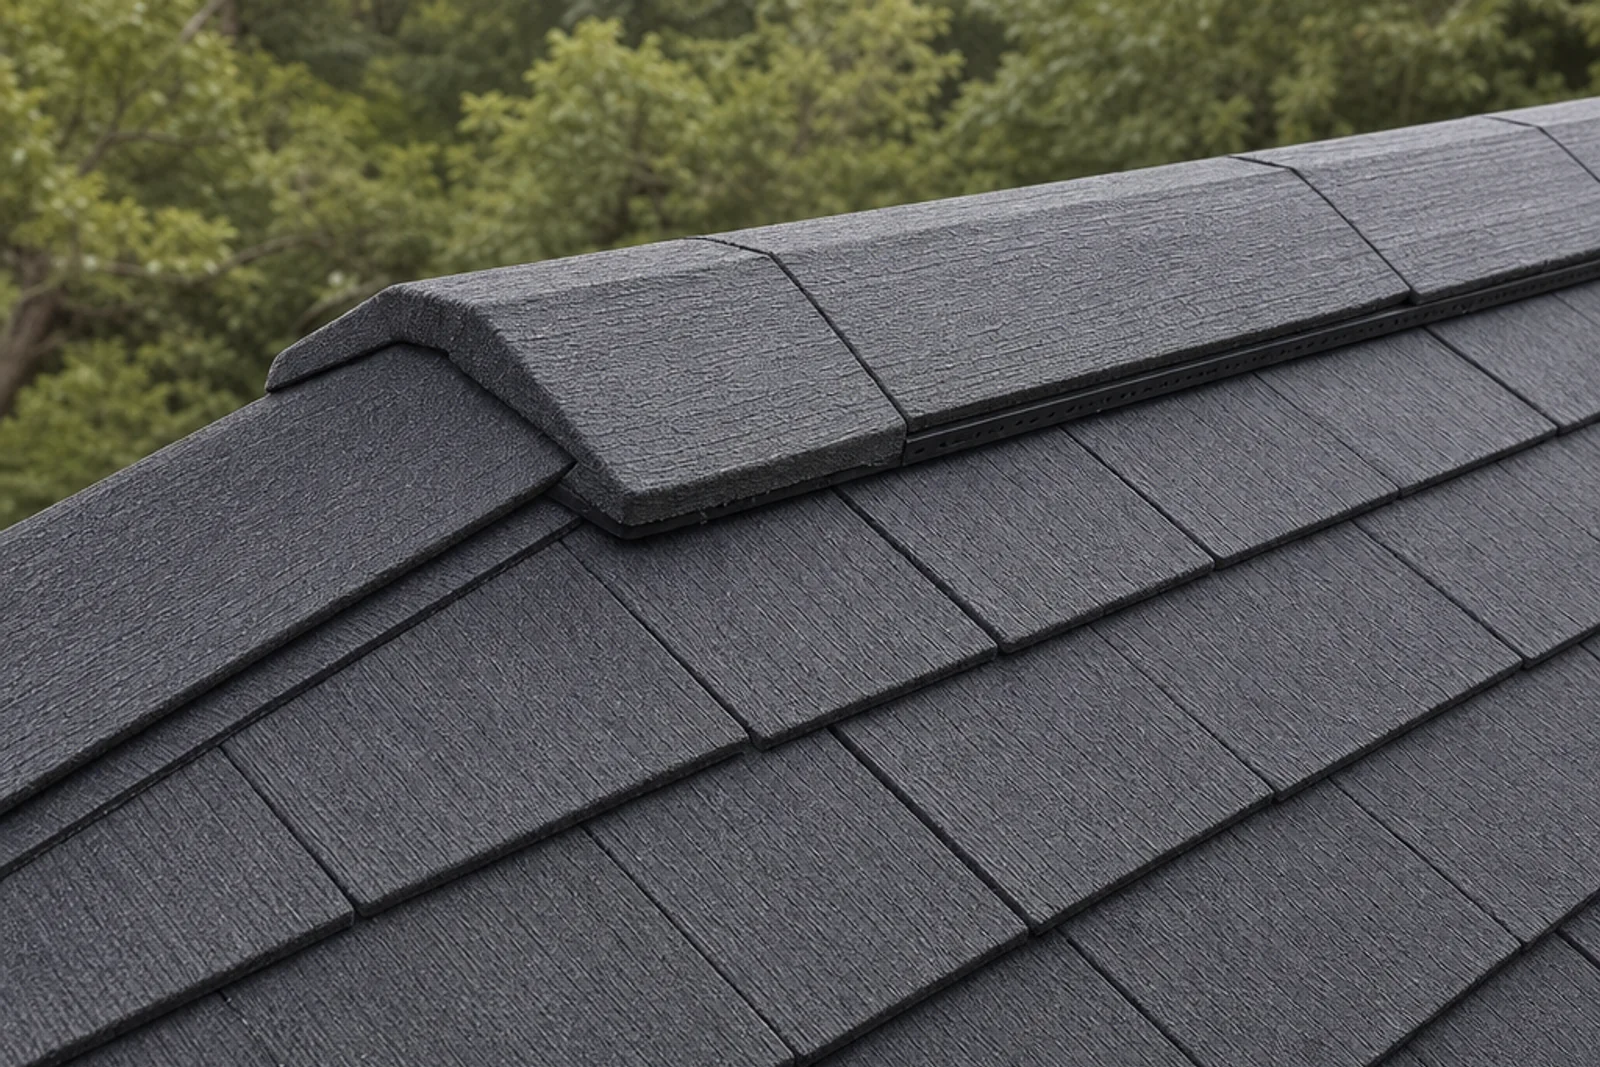
A shake-look roof could complement a Rescue-area ranch property.Ridge and ventilation details belong in the material-selection discussion.
Start with the house, stable and routes between them
A Rescue roof plan should begin with the buildings in use, not a single square-foot total for the acreage. Identify the home, stable, feed storage and workshop separately. Note occupied spaces, animal areas and where roof water discharges. Visual continuity can matter when a stable sits within the home's main view, but the stable's ventilation and interior moisture conditions can differ substantially from a conditioned residence.
Map the driveway and daily routes before choosing a staging location. Tight turns, grades, gate openings and overhead branches may limit delivery or container placement. Keep access to animal care, water and emergency routes visible on the plan. A work area that is convenient for unloading may be unsuitable if it blocks the only route to a paddock. Verify the arrangement with the owner rather than assuming a passenger-car approach works for larger equipment.
For appearance, compare several shake pieces in daylight against siding and existing buildings. A charcoal synthetic roof and naturally weathered cedar may look compatible at a distance without matching closely. Decide whether that difference is acceptable before purchasing. The material plan can coordinate texture and color while still assigning separate assemblies to structures with different decks, uses and approvals.
Evaluate cedar and synthetic options by their real demands
Natural cedar brings grain, irregularity and weathering that many owners associate with ranch architecture. Untreated cedar and fire-retardant-treated cedar must be considered separately, with the product's grade, treatment and listing identified. Treatment is not an instruction to ignore local restrictions or supporting-layer requirements. Any wood proposal needs a current approval pathway for the building where it will be installed.
Synthetic shake offers a nonwood route to a textured roof, but products vary in composition, profile, weight and fastening instructions. Request actual samples and current assembly documents for the proposed product. Brava's Cedar Shake installation guide is a manufacturer reference to consult alongside permit review; it is not evidence that every synthetic roof can use any underlayment or deck. Compare the complete installed arrangement, including ridge pieces and transitions.
Durability discussions should include maintenance access and repairability, not just a headline warranty term. Wood may split, curl or deteriorate when moisture conditions are unfavorable. Synthetic pieces still depend on sound flashing, appropriate attachment and clear water paths. Ask how damaged pieces are replaced and whether cleaning products or foot traffic are restricted. Weight also matters when the existing deck or framing changes; do not assume a lighter-looking product can be specified without a structural review where required.
Make wildfire review specific to the Rescue parcel
El Dorado County provides fire-safe regulations and code resources, but the locality name alone does not determine the rules for a particular roof. Establish the parcel, responsible building authority and current requirements before finalizing the material. Review the building's use and proposed scope as well as its hazard designation. A residence and an agricultural structure may not follow an identical approval path even when they stand on the same acreage.
Ask for the tested roof assembly, including covering, deck, underlayment and any additional required layers. Fire-treated wood is not automatically equivalent to a listed Class A synthetic system, and a synthetic product's advertising does not replace installation evidence. Keep the approved documentation in the project file. If an estimator proposes a substitution, confirm its compatibility with the listing and permit before accepting it.
Roof openings and adjacent conditions deserve their own inspection. Discuss vent performance, eave details, debris pockets and junctions with walls or attachments. Improvised vent blocking can interfere with attic airflow and should not be presented as home hardening. A rated roof does not make the property fireproof. Maintain combustible-debris control and ask the appropriate authority about broader requirements without promising that a reroof resolves vegetation, structure spacing or insurance concerns.
Inspect wooded collection points instead of only visible slopes
On a rural property, the roof area easiest to see from the driveway may be the least affected by leaf accumulation. Valleys behind a roof wing, the uphill side of a chimney and shaded eaves can retain oak litter. Leaves and small branches can restrict runoff and hold moisture against details. A maintenance plan should identify these locations explicitly, including any stable roof that receives debris from a different tree canopy.
Use ground observations and indoor records to guide a professional inspection. Note gutter overflow, staining, recurring drips and when they occur. A leak during heavy rain may relate to drainage capacity or an obstructed valley, but the stain alone cannot establish the entry point. Record photographs from safe locations rather than stepping onto a shake surface or climbing near wet electrical equipment.
Set the inspection schedule around local conditions: before the wet season, following substantial leaf fall and after strong weather or nearby tree work. Follow product guidance for cleaning, and avoid aggressive pressure washing or treatments selected only to remove discoloration. Clearing a roof must not scatter nails or sharp debris into animal areas below. Coordinate the cleaning route and ground containment with the property's uses, especially where horses or equipment pass beneath an eave.
Check deck and attic conditions before replacing cedar
Replacing old cedar is an opportunity to understand the hidden roof, not an automatic invitation to cover it with another layer. Determine existing sheathing, roof layers and attachment conditions. Spaced boards or prior repairs may require a different substrate arrangement for the selected system. Any proposal to retain layers must be supported by the applicable product instructions and code review; do not assume an overlay is suitable because the roof appears dry.
Inspect attic staining, insulation and ventilation where access allows. Separate interior moisture from exterior leakage before prescribing a remedy. A stable's humid interior may need a different assessment from a bedroom attic. The roof covering alone cannot correct every condensation issue, and adding exhaust ventilation without reviewing intake and building moisture can leave the underlying problem unresolved.
The scope should identify treatment of valleys, walls, pipes and ridge details, plus the procedure for concealed damage discovered during tear-off. Ask for photographs and quantities before authorizing repairs to deck or framing. Discuss who evaluates structural issues if they are exposed. Written change approval protects both the owner and the agreed plan, while keeping material choice from masking an unresolved substrate or ventilation problem.
Agree on narrow-drive staging and animal-area safeguards
Horse-related planning starts with the owner's knowledge of routines and animal behavior. Establish where animals will be kept during noisy removal, unloading and cleanup, and who controls gates. Identify feed, water, veterinary access and routes for trailers. These arrangements need to be agreed for the actual property; they are not a claim that a generic roofing crew provides animal handling or a specialized equestrian service.
Discuss containment of removed pieces, nails and packaging. Define work and exclusion zones, the path from roof to debris container, and how the ground will be checked before an area reopens. A magnetic sweep alone does not account for every fragment or material, so include visual checks appropriate to gravel, grass and paddock edges. Ask how owner access is maintained without leading people or animals through active work.
Phasing the house and stable can help preserve routines if their roof conditions permit it. Specify separate completion boundaries and what happens if weather changes the sequence. Materials should not be stored where they interfere with animal movement or overload a surface. A useful staging plan makes space, communication and reopening criteria explicit rather than promising zero disruption or assuming an acreage property has unlimited room for equipment.
Use a building-specific selection and maintenance file
Create a checklist for each building: condition findings, chosen profile, approval documents, deck needs, water paths, access and maintenance instructions. Mark any decision that remains dependent on exposure during removal. This separates a known roof requirement from a provisional repair allowance and allows estimates to be compared on a consistent basis. Matching color is only one row in that checklist, not the entire specification.
For insurance questions, send the insurer the proposed product and complete assembly rather than a general statement that the roof will be synthetic. Ask for written criteria and required completion evidence. The California Department of Insurance explains that mitigation discounts vary with the property and insurer. Coverage and renewal decisions should not be assumed from the material, and any expected financial benefit should remain outside the roofing budget until confirmed.
At handover, retain product identification, permit records, photographs, written terms and the agreed maintenance guidance. Keep the house and stable records distinct so a future repair can be traced to the right assembly. Review canopy and drainage after significant weather, then arrange safe access when ground observations indicate a problem. This ongoing file supports practical ownership without inventing a fixed roof lifespan or treating any material as maintenance-free.
Can my Rescue acreage home keep a cedar-shake appearance without wood?
Synthetic shake can offer a textured nonwood alternative, subject to the selected product and approved assembly. Compare several actual pieces outdoors, including profile, color blend and course layout. Manufacturer documentation should establish deck, slope, underlayment and fastening requirements. The result can preserve some visual character, but it should not be promised as an exact reproduction of naturally weathered cedar.
Does treated shake automatically satisfy wildfire rules?
No. Identify the treated product, its listing and the complete roof assembly, then confirm current acceptance for the parcel and building. Treatment alone does not settle supporting-layer, vent or other wildfire-related requirements. El Dorado County's fire-safe and code resources are a starting point for review, not a substitute for the actual permit conditions and approved installation documents.
Can a house and stable use different shake-look materials?
They can be evaluated separately, with compatible appearance if that is your goal. The stable's deck, interior moisture, occupancy and approval requirements may differ from the residence. Compare samples in their shared view, but specify each complete assembly independently. Inspect both existing roofs before deciding whether they need simultaneous replacement or whether a sound roof can remain in service.
How do you plan debris removal around horses?
Agree on animal locations, gate control, safe owner routes and work zones before removal begins. Discuss containment, the debris-container route and checks for nails and fragments before reopening ground areas. The owner should coordinate animal handling and routines. Get the property-specific arrangements in writing; do not assume ordinary cleanup alone makes a paddock or stable approach ready for immediate use.
What maintenance does synthetic shake still need under oak trees?
It still needs inspection of valleys, gutters, flashing, ridge details and debris collection points. Arrange checks before wet weather and after substantial leaf fall or storms, adjusting frequency to the canopy. Use the manufacturer's cleaning instructions and safe professional access. Synthetic shake is not maintenance-free, and pressure washing or unapproved treatments can create problems even if the visible surface looks cleaner.
What should I send my insurer before choosing a product?
Send the exact product identification, proposed fire-rated assembly and available evaluation documentation. Ask which contractor, permit, inspection and completion records will be required. Request written criteria from the insurer or licensed broker before relying on any discount or eligibility change. A product brochure or a roofing estimate does not guarantee coverage, renewal or a particular premium.
Explore nearby shake-roof planning
Rescue roofing services — Review other roof types if the residence and stable need different approaches.
Shake and synthetic roofing — Compare the service-wide material overview with this acreage logistics checklist.
Cameron Park shake roofing — Compare appearance-review priorities when planning a community home rather than acreage.
Shingle Springs shake roofing — Explore nearby roof planning without transferring one parcel's requirements to another.
El Dorado Hills shake roofing — Read a more detailed design-review and assembly discussion for another local setting.