Shake-Look Roofing for Cameron Park Ranch and HOA Homes
Updating an aging shake roof on a Cameron Park ranch home can preserve its familiar texture while changing the material underneath that appearance. The decision needs several separate checks: existing roof condition, current building requirements, a product's tested assembly and any property-specific architectural review. Not every Cameron Park property belongs to an HOA, and an HOA approval is not a building permit. This guide explains how to compare samples, resolve those reviews and address the valleys, additions and mature trees that influence a replacement. Bring any governing documents and old roof records to a free inspection before committing to a product.
Shake & Synthetic Shake Roofing in Cameron Park, CA
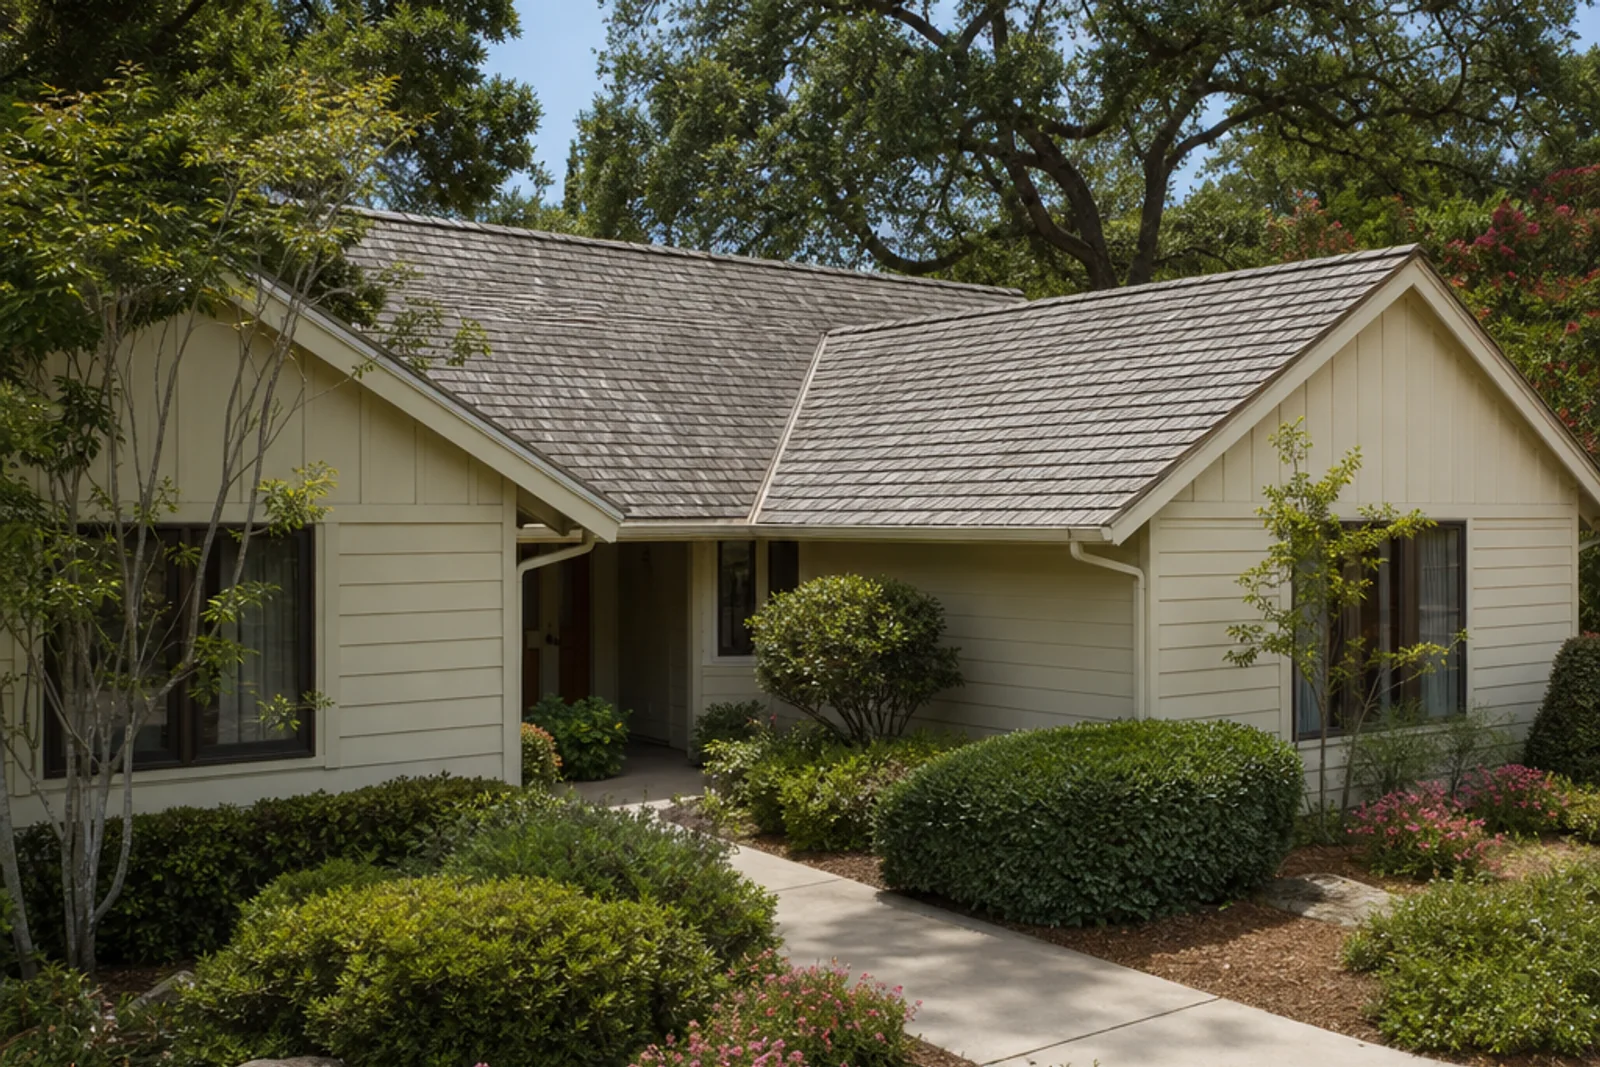
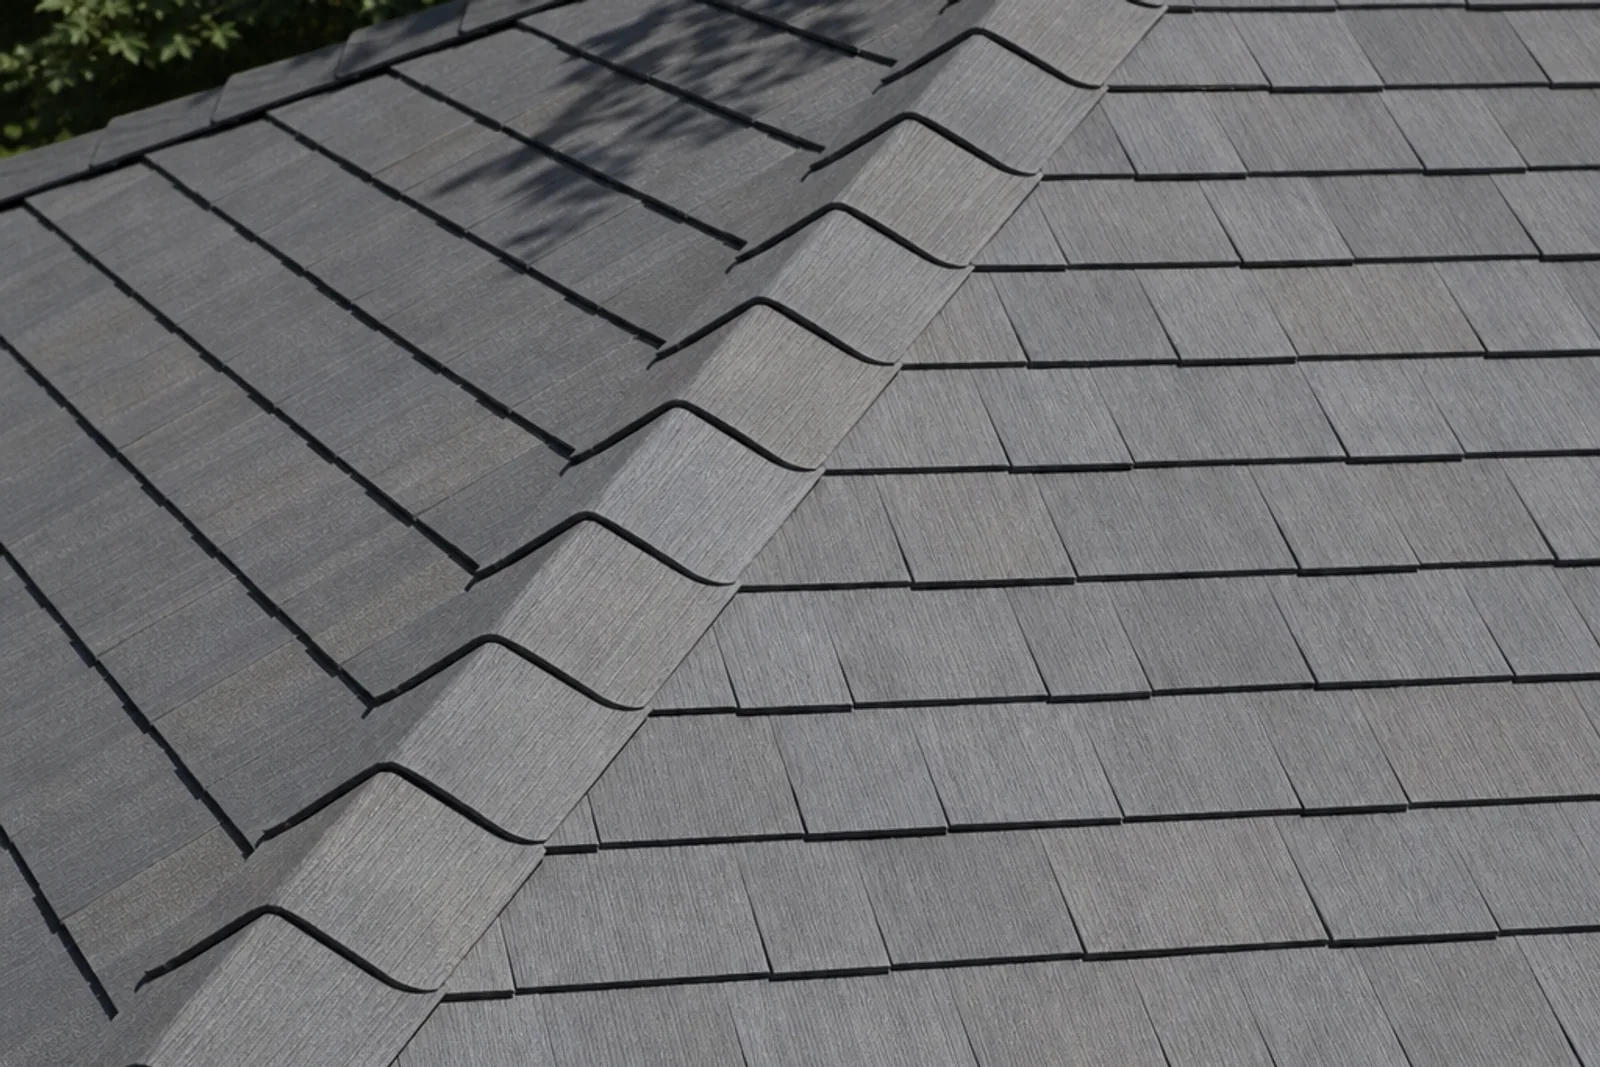
What a synthetic shake roof can look like on a Cameron Park ranch home.Profile and color variation can help homeowners compare shake-look options.
Preserve the ranch-home character through a clear design brief
A broad, low-looking ranch roof has a strong effect on the home's appearance, especially when an L-shaped plan makes several slopes visible from the street. Start by identifying what you want to preserve: deep texture, weathered color, a varied blend or the relationship to stone and siding. Those preferences can be discussed independently of whether natural cedar is acceptable for the proposed replacement.
Photograph the home from several safe ground viewpoints. Include additions, covered patios and a garage roof rather than choosing a product from the front elevation alone. A new gray blend may complement one wall finish but look different above another. Examine full pieces outdoors and compare several courses where possible. Printed brochures and screen colors are helpful references, but they cannot settle the final appearance under changing daylight.
Separate required work from optional visual changes. If the existing roof is failing, prioritize weather protection and compliant details; if a sound section remains, decide whether replacement is needed for condition or only continuity. Avoid describing a newer material as automatically increasing resale value. A useful design brief records the owner's priorities and the approved scope without inventing neighborhood-wide preferences or assuming every ranch home has the same roof construction.
Compare wood and composite choices without lifespan promises
Natural cedar changes with weathering and has grain variation that a molded product may not exactly reproduce. Untreated and fire-retardant-treated cedar are separate specifications. Identify the grade, treatment and documented approval pathway before comparing their appearance or price. The fact that the old roof is wood does not prove that a new wood roof meets today's requirements.
Synthetic shake can offer a nonwood texture, but profile, course exposure, color blend and accessory pieces vary by product. Review the exact manufacturer's installation documents, including the required deck, underlayment, fastening and slope conditions. Brava's Cedar Shake guide is one relevant reference for its own product, not a universal instruction for all composite shake. Request the assembly documentation associated with the proposed specification.
Compare maintenance and repair questions as carefully as the samples. Wood can split or curl, while synthetic systems still depend on sound attachments and drainage. Ask about compatible replacement pieces, cleaning restrictions and access to valleys. Product warranties have conditions and exclusions, and their duration is not a promised service life for this home. Exposure, roof geometry, installation and maintenance all influence performance; no material choice should be presented as eliminating future inspections.
Build an HOA submittal only if the property requires one
First establish whether architectural review applies to the address. Read the actual governing documents or contact the association rather than relying on what a neighbor did. Identify submission requirements, meeting dates and any restrictions on profile, color or reflectivity. If there is no HOA, record that finding and continue with the building and product reviews; do not introduce an unnecessary approval process.
A useful material package can include photographs of the existing roof, a roof plan, exact manufacturer and product name, physical samples, color-blend information and assembly documents. Show ridges, hips and visible transitions, not just a close-up of one piece. Where appearance is the concern, explain how the proposed courses and accessories relate to the home's established roof texture. Ask whether a sample board or fuller mockup is required.
Keep the association's decision and any conditions in writing before materials are ordered. Review timing can affect the sequence, so distinguish an application submitted from an approval granted. If an appearance requirement conflicts with what the permit authority accepts, resolve the conflict with the appropriate parties rather than assuming one review overrides the other. Roofing advice is not legal advice about governing documents; obtain qualified guidance if a dispute remains.
Treat fire assembly and permit review as separate approvals
For a Cameron Park reroof, confirm the responsible building authority, parcel information and standards currently in effect. El Dorado County's code and fire-safe resources support that inquiry, but the community name alone does not place every home in an identical regulatory situation. Ask which requirements apply to the scope and how the chosen material is to be documented.
Class A is an assembly or covering classification supported by testing and listing, not a general synonym for synthetic. Review the selected product with its deck, underlayment and any required protective layers. Fire-treated wood likewise needs an accepted installation, not merely a treatment label. Changes to specified components should be checked before installation so the final roof does not depart from the evidence used for approval.
Discuss openings, vents, eave conditions and debris-prone intersections while planning the roof. Necessary airflow must not be obstructed by improvised screening or closures. An approved roofing assembly cannot make the whole property fireproof. For insurance, request the insurer's written evidence requirements separately; HOA approval, permit approval and underwriting decisions answer different questions. Keep all three records distinct rather than treating any one of them as a guarantee of the others.
Inspect ranch rooflines, additions and the hidden deck
An addition can change runoff even when it blends visually with the original ranch home. Trace water from each ridge through valleys and onto lower sections. Record roof-to-wall junctions, chimneys, skylights and patio transitions. A shallow section may need a different compatible approach from the main roof; do not force a preferred shake product onto a slope outside its documented limits.
Older shake removal can reveal spaced sheathing, past patches or damaged wood. Establish what is known from attic access and what can only be confirmed after tear-off. The estimate should explain any planned deck conversion and the approval process for additional repairs. Request photographs and measured quantities when concealed damage is found, rather than accepting an undefined instruction to replace whatever is necessary.
Review ventilation together with insulation and interior moisture. Intake, exhaust and blocked pathways all matter; simply adding a ridge vent does not settle the design. Flashings should connect the roof's water-control layers through walls and penetrations. Identify which components are replaced and any retained parts that need exposure before acceptance. A roof that looks consistent from the street still requires careful detail work at every interruption.
Coordinate tree maintenance, installation and owner communication
Mature trees can make one roof slope behave differently from another. Mark shaded valleys and gutters where leaves accumulate, and note branches touching the roof. Arrange inspection before wet weather and after substantial debris events. Ground observations such as overflow or staining are useful clues, but they do not justify walking the roof or treating moss with an unapproved chemical.
Before work, agree on deliveries, container location and routes that preserve access to the home. Identify planted beds, irrigation, patio furniture and other items near eaves. Discuss how removed materials will be contained and when outdoor areas can be used again. These arrangements should be specific to the property and written scope, not a promise of no disruption or an assumption that every driveway has room for all staging.
Set a communication process for weather changes, inspections and unexpected deck findings. Ask who provides updates, how owners authorize changes and which areas are planned to be opened in each phase. At completion, keep product instructions and photographs for later maintenance. Cleaning and roof access should follow the selected system's guidance so routine care does not disturb pieces, damage surfaces or undermine flashing details.
Use a decision matrix instead of a borrowed project story
A useful matrix has separate rows for appearance, current approval, assembly requirements, deck changes, maintenance access and total scope. Rate each proposed product against the actual home rather than labeling one choice best for Cameron Park. An owner may value natural variation most, while another prioritizes a nonwood material or easier sourcing of replacement pieces. Those different goals can produce different reasonable choices.
For example, a homeowner could compare a documented synthetic shake with a proposed treated-wood system, then eliminate a choice if the permit review or architectural review does not accept it. The remaining choice still needs a deck and flashing plan. This is a general planning comparison, not a report of a Titan installation or an assurance that either product will be approved for your address.
Before signing, make sure the estimate names the accepted product and color, approved assembly, included slopes, flashing work, deck assumptions and cleanup arrangements. Keep the HOA decision, permit records and manufacturer's terms together but clearly labeled. If insurance savings are part of the motivation, obtain separate written confirmation. A free inspection is an opportunity to assemble those questions and condition findings before product preference becomes a purchase commitment.
Shake & Synthetic Shake Roofing FAQs
Can an HOA require wood shake if current fire rules restrict it?
Architectural requirements and building requirements are separate reviews. Verify the actual governing documents and current rules for the parcel, then discuss acceptable alternatives with the association and permit authority. Do not assume an HOA preference authorizes a restricted installation. If the requirements conflict or a dispute remains, seek appropriate professional or legal guidance before ordering materials; roofing advice does not resolve the legal question.
What synthetic samples should I submit to my Cameron Park HOA?
Ask the association for its current requirements. A useful package identifies the exact product, profile, color blend, course appearance and matching accessories, with physical samples if requested. Include roof photographs or a plan and the product's assembly documentation. Show how hips, ridges and transitions will look, and obtain written approval rather than relying on a submitted application or a neighbor's prior decision.
Can synthetic shake preserve the appearance of an older ranch home?
It can retain a textured shake-like character, depending on the chosen product and layout. Compare actual pieces outdoors against the siding and multiple roof views. Check edge thickness, color variation, course exposure and accessory profiles. A molded product is not an exact substitute for weathered natural cedar, so make the appearance decision from authentic samples rather than a small screen image.
Does an HOA approval replace a building permit?
No. HOA review addresses its governing documents and appearance requirements; permit review addresses applicable building requirements and inspections. Confirm which approvals the property and work require, and keep their conditions separately documented. Neither approval guarantees insurance acceptance. Resolve material and assembly questions before ordering so a design accepted by one reviewer does not conflict with another required review.
What happens if old shake removal exposes damaged decking?
The exposed condition should be documented with photographs and measured quantities. The scope should identify how additional repairs are priced and authorized, including any necessary professional evaluation. Some substrate changes may already be planned for the selected roof system; distinguish those from unexpected damage. Agree on the change process before work rather than assuming the initial inspection could reveal every concealed condition.
How much maintenance is needed beneath mature trees?
Frequency depends on canopy, shade and roof geometry. Arrange professional checks before wet weather and after substantial leaf fall, storms or nearby tree work. Watch from the ground for overflow and debris pockets. Both cedar and synthetic shake need clear valleys, sound flashings and suitable cleaning methods. Follow product guidance instead of assuming a nonwood roof is maintenance-free or using aggressive pressure washing.
Continue your Cameron Park material comparison
Cameron Park roofing services — Review other roofing options when an addition or shallow section needs a different system.
Shake roofing systems — Use the material overview alongside this appearance and approval checklist.
Rescue shake roofing — Compare acreage and stable logistics with the priorities of a community home.