Commercial Roofing for Penryn Agricultural and Business Properties
A Penryn business roof should be evaluated around the building's use as well as its covering. Agricultural storage, winery-related space and a workshop can have different moisture, drainage and operating constraints even when their roofs look similar. This is a planning guide for comparing systems and scopes, not a claim that Titan has completed projects for every listed use. Confirm the specific building, work and trade coordination during an inspection discussion. Begin with roof condition, occupancy and access, then choose a documented assembly and a sequence that respects the operation rather than selecting a membrane or metal panel by name alone.
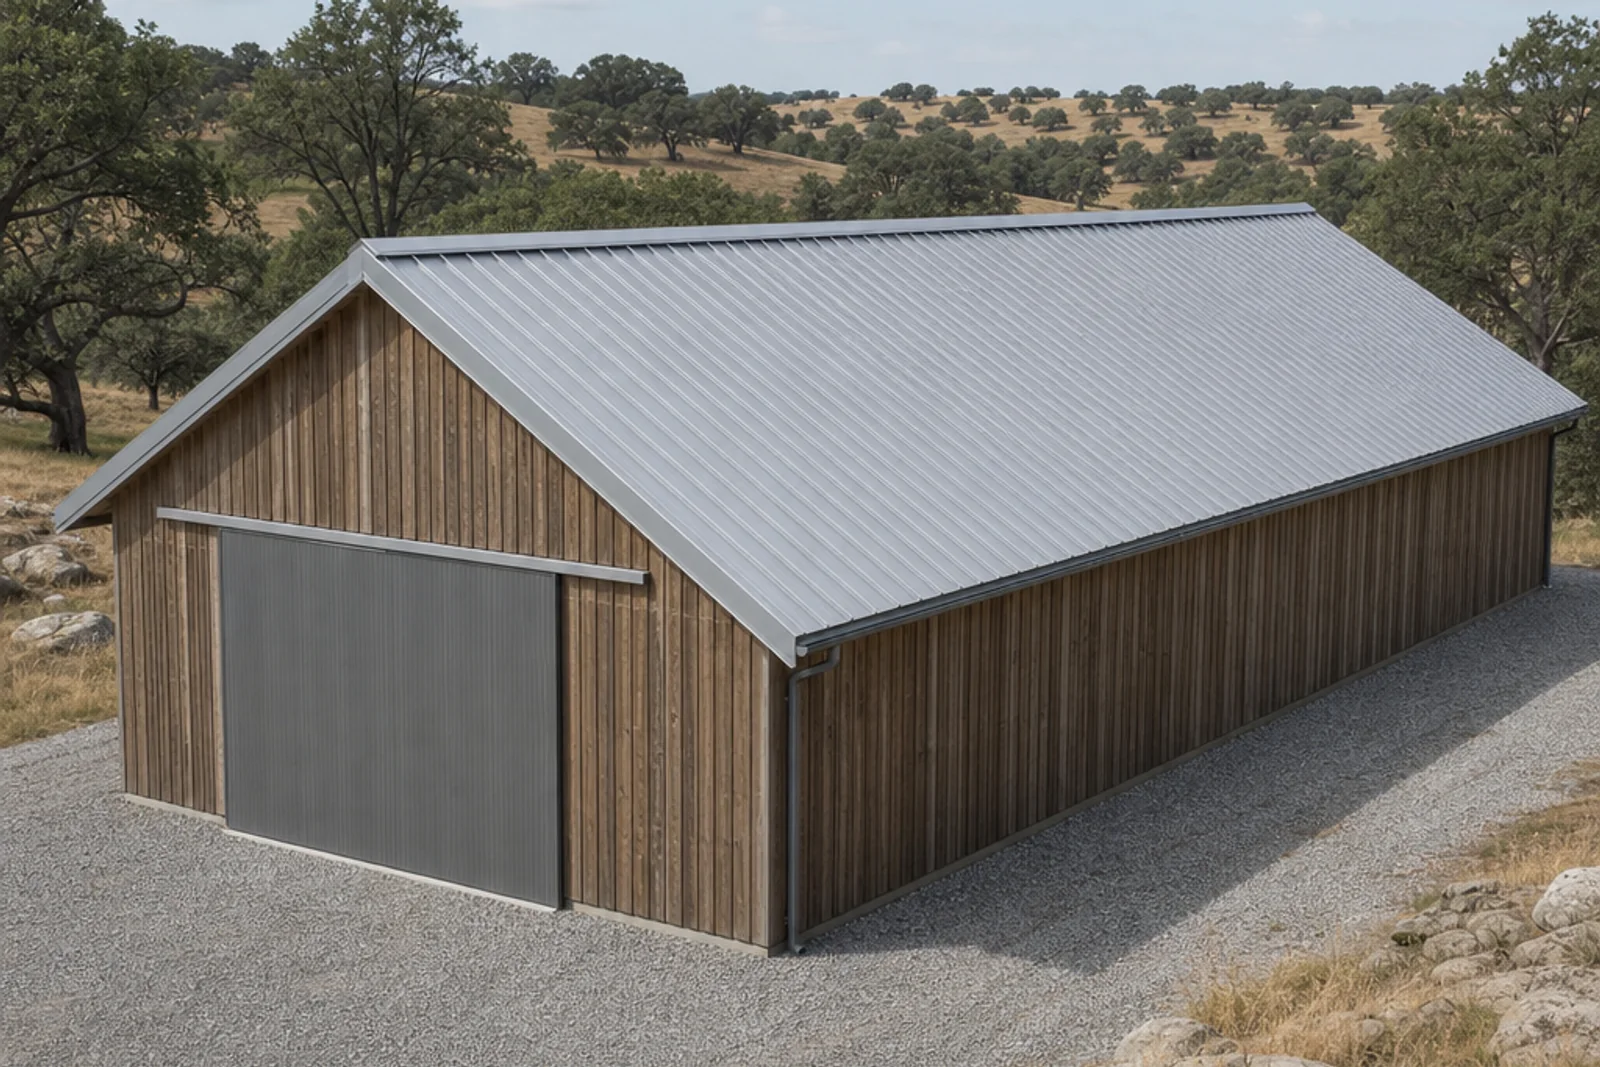
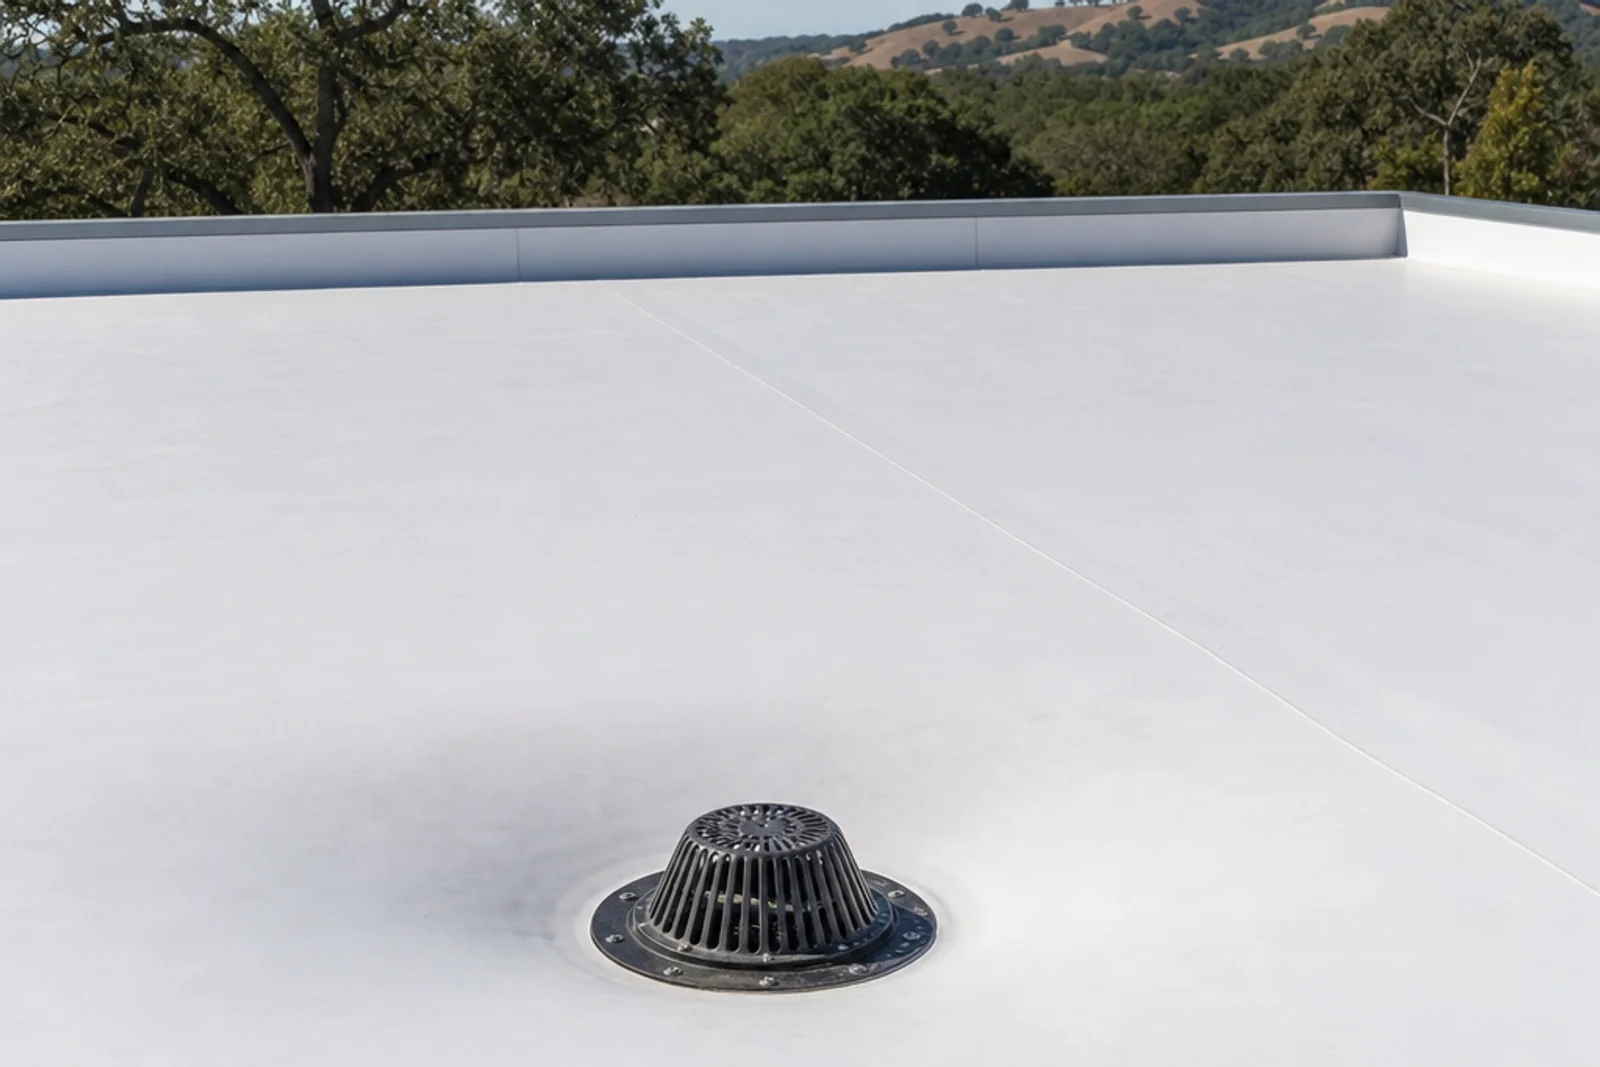
A metal roof can be an option for a Penryn-area workshop or agricultural building.TPO drainage and seam details deserve attention on low-slope buildings.
Define building use before selecting a commercial system
Record what happens inside the building: unconditioned equipment storage, conditioned workspace, customer activity, food-related production or another use. Note valuable inventory, moisture sources and areas where a leak would interrupt operations. A roof over stored tractors is not automatically equivalent to a roof over occupied offices. The inspection and proposal need to address the actual use, while any specialized facility requirements should be reviewed with the relevant qualified professionals.
Prepare a simple roof and site plan. Identify separate structures, roof slopes, drains, gutters, penetrations and access points. Mark customer routes, loading areas and the equipment that must remain reachable. Penryn's rural-property context can involve long approaches or limited staging room, but verify those conditions at the property rather than assuming every business site has the same layout.
Ask which parts of the requested work are within the contractor's scope and which require other trades. Structural evaluation, electrical work, equipment disconnection and process-specific protection should not disappear into a vague commercial-roofing label. Establish priorities such as correcting active leaks, preserving operations or planning a future replacement. An educational comparison is useful only when it leads to a proposal that accurately defines the building and capabilities involved.
Compare metal and TPO by slope, substrate and drainage
Metal can be worth considering for a suitable sloped barn or workshop roof, with the panel chosen for its minimum slope, support conditions and intended use. Concealed-fastener and exposed-fastener systems have different attachment and maintenance details. An open-framed utility structure and a fully sheathed occupied building are not interchangeable substrates. Evaluate the exact panel assembly rather than assuming all metal systems suit rural buildings.
TPO is a single-ply membrane option for appropriate low-slope roofs. The membrane is only part of the system: deck, insulation, cover board where specified, attachment, perimeter details and drainage all matter. GAF's mechanically attached TPO/PVC manual illustrates system-specific requirements for decks, fasteners, seams and roof details. Use the instructions for the selected manufacturer and attachment method, not a generic assumption that any white sheet is equivalent.
Measure slope and trace water to drains, scuppers or gutters. Ponding caused by low areas, blocked outlets or inadequate geometry may require more than a new membrane. PVC, modified bitumen or a restoration coating should enter the comparison only when the existing condition, use and proposed assembly support them. Do not recommend a coating to hide wet insulation or a membrane to avoid addressing deficient drainage. Compare complete scopes with equivalent repair assumptions.
Separate condensation, ventilation and penetration problems
Drips in an unconditioned metal building can originate from condensation rather than rain entry. Document when moisture appears, indoor conditions and whether staining follows a specific penetration or a broad underside area. Review moisture-generating activities and ventilation. A coating or panel replacement chosen without diagnosis may leave the interior moisture problem unchanged.
For occupied or conditioned space, examine insulation and air-control continuity with the roof assembly. Changes in deck, insulation or ventilation can affect the building beyond the covering. Qualified design review may be needed for the particular use and construction. Do not transfer a simple storage-building detail to an office or production area without checking the required assembly and interior environment.
Create a penetration inventory before work. Include equipment curbs, pipes, vents, skylights and abandoned openings. Identify who disconnects or relocates equipment, how each opening is flashed and whether service access remains possible afterward. Mechanical vibration, incompatible sealants and improvised supports can undermine a sound roof. Coordinate the roofing and equipment scopes in writing, including responsibility for later modifications, instead of relying on a final bead of caulk around every interruption.
Review rural fire exposure and commercial approvals
Start with the parcel, building use and responsible authority. Placer County's roofing handout describes Class A covering and assembly expectations for unincorporated properties and includes an installer compliance certificate. It is a useful assembly-review reference, but its earlier code edition does not settle all current requirements for a commercial project. Confirm the applicable standards and required permits for the actual proposed work.
Identify the entire roof assembly: panel or membrane, supporting deck, insulation and underlayment or other listed layers. A metal surface or a product brochure alone is not enough to establish the installed fire classification. Commercial roof attachment and perimeter design also need review for the building's conditions. Ask which project-specific documents support the assembly and what final records will demonstrate that it was installed as approved.
Rural debris and adjacent structures remain relevant even after a compliant roof is installed. Inspect gutters and roof-to-wall intersections, and distinguish roofing scope from vegetation management or other site work. Do not promise that a new roof eliminates wildfire risk or guarantees commercial insurance acceptance. Hazard maps support parcel review, while actual permit conditions and insurer requirements must be obtained through their respective authorities.
Phase work around operations with explicit contingencies
For winery-related or agricultural use, begin with the operating calendar rather than an assumed shutdown window. Record harvest activity, deliveries, customer visits, sanitation needs and inventory movement as applicable. Ask whether the proposed roof work can be phased around those activities after condition and safety review. No sequence should be described as zero-downtime until the actual scope, access and facility constraints have been assessed.
Mark loading routes, exits and exclusion zones on the staging plan. Decide where materials and removed roofing can be placed without blocking vehicles or exposing stock. Interior protection requirements should be agreed with the operator, especially if dust or moisture could affect sensitive contents. Identify who moves inventory or equipment; do not assume that responsibility is included in the roofing work.
Weather can change the opening and closing sequence. Discuss the planned size of each work area, how temporary protection will be managed within the agreed scope and who communicates schedule changes. Inspection availability and equipment coordination may also affect phasing. Keep a clear contact list and authorization process so unexpected conditions do not become unapproved changes. A practical operations plan describes responsibilities and contingencies rather than promising an uninterrupted business day regardless of conditions.
Use inspection evidence to compare replacement and restoration
A commercial inspection should document visible condition, leak history, deck concerns, seams or fasteners, perimeter details and drainage. Where moisture below the surface is suspected, ask what further investigation is appropriate before specifying work. Visual inspection alone cannot establish that insulation is dry throughout the roof. Evidence should distinguish observed findings from areas that remain inaccessible or concealed.
A coating may be suitable for some serviceable, compatible roofs, but it is not a cure for every leak. Evaluate adhesion, existing material, wet areas, substrate condition and drainage before considering restoration. Necessary repairs and preparation belong in the scope. A proposal that treats coating thickness as the only question can overlook the roof's underlying failure mechanism or the product's restrictions.
Cost drivers include roof access, removal, deck or insulation repairs, attachment design, perimeter work, penetrations and operating constraints. Compare proposals using the same investigated conditions and included details. Request written material and workmanship terms rather than assuming a warranty from the system's marketing name. At handover, assign routine inspection and drain cleaning responsibilities so ongoing maintenance does not fall between the building operator, property manager and equipment vendors.
Make a use-based comparison and preserve the records
A general planning comparison might place an approved metal system on a suitably sloped unconditioned workshop and a documented membrane assembly on a separate low-slope occupied building. This is not a reported Titan job, and neither selection is automatic. Each requires condition findings, substrate review, drainage design and confirmation that the specific work can be provided.
For the workshop, the questions may center on condensation, support spacing and future fastener access. For the occupied building, they may focus on insulation continuity, equipment curbs and protected customer routes. List these priorities beside the proposed assembly so material price is not the only basis for a decision. A roof that fits the building's use and maintenance capacity can be a better plan than matching every structure visually.
Keep the final scope, change approvals, photographs, product identification, permit records and actual warranty documents. Add a maintenance log showing roof access, drain checks, repairs and equipment modifications. Ask equipment contractors to coordinate future penetrations before they are made. Bring existing drawings and leak records to an inspection discussion; these help determine what can be proposed responsibly and what additional investigation or trade input is needed.
Commercial Roofing FAQs
Is TPO appropriate for a low-slope Penryn agricultural building?
It may be, after checking slope, drainage, deck, attachment requirements and the building's use. The membrane must be part of a compatible complete system, not a surface chosen solely by color or price. Review interior moisture, penetrations and any facility-specific needs. The selected manufacturer's instructions and current permit requirements should govern the proposal, with drainage or substrate deficiencies addressed explicitly.
When is metal preferable for a barn or workshop?
Metal may suit a building with an appropriate slope and support arrangement, depending on use, moisture conditions and maintenance priorities. Compare the actual concealed- or exposed-fastener system and its approved substrate. Include condensation diagnosis and future fastener or flashing inspections. A rural building label alone does not make metal preferable, and the home's assembly should not automatically be copied to a workshop.
Can work be phased around winery or harvest operations?
Phasing can be discussed after confirming the building, work capability, roof condition and operating calendar. Identify deliveries, customer access, inventory protection and any sensitive process requirements. Agree on exclusion zones, trade coordination and weather contingencies in writing. Do not assume a particular completion window or zero downtime; the actual scope and safe sequencing determine what can reasonably be arranged.
Can a roof coating avoid replacement?
Sometimes a compatible serviceable roof can be considered for restoration after inspection. Evaluate membrane or panel condition, deck, moisture below the surface, adhesion and drainage, and include necessary repairs and preparation. Coating does not fix rotten decking, wet insulation or every drainage defect. Ask for evidence supporting restoration rather than accepting it as an automatic lower-cost substitute for replacement.
How are rooftop equipment and penetrations handled?
Inventory them before work and assign responsibilities to the appropriate qualified trades. The scope should identify disconnection or relocation, curb and pipe flashing, compatible materials and service clearances. Coordinate the roof system's actual warranty conditions and future modification procedure. Avoid improvised supports or unplanned penetrations, and keep equipment responsibilities distinct from the roofing work so critical details are not left unassigned.
What records should a property manager keep after the job?
Keep the agreed scope, approved changes, condition and completion photographs, product identification, permit and inspection records, and actual warranty documents. Add a maintenance schedule and access log covering drains, flashings, seams or fasteners and equipment work. Store the contacts responsible for repairs and modifications. These records support future decisions without implying that any particular warranty or maintenance service is automatically included.
Compare commercial roof planning nearby
Penryn roofing services — Review other property services when business and residential roofs share the site.
Commercial roofing systems — Compare the system overview with this use, drainage and operating-sequence checklist.
Loomis commercial roofing — Explore nearby business-roof planning while keeping building use and scope specific.
Newcastle commercial roofing — Compare a neighboring foothill setting without assuming identical access or approvals.
Rocklin commercial roofing — Compare business-property priorities with the rural logistics discussed here.