Metal Roofing for Penryn Acreage, Homes and Outbuildings
A metal-roof decision on a Penryn acreage property is rarely just a color choice. The house, a detached barn and a workshop may share a view but have different roof decks, moisture conditions and maintenance needs. Around English Colony and Rippey roads, start with the actual property: roof geometry, oak canopy, driveway access and the use of each building. This guide explains how to compare metal systems without assuming that one panel, fire rating or installation method suits every structure. Bring existing roof records, solar information and your priorities to a free inspection so the proposed scope can address the buildings you actually want to improve.
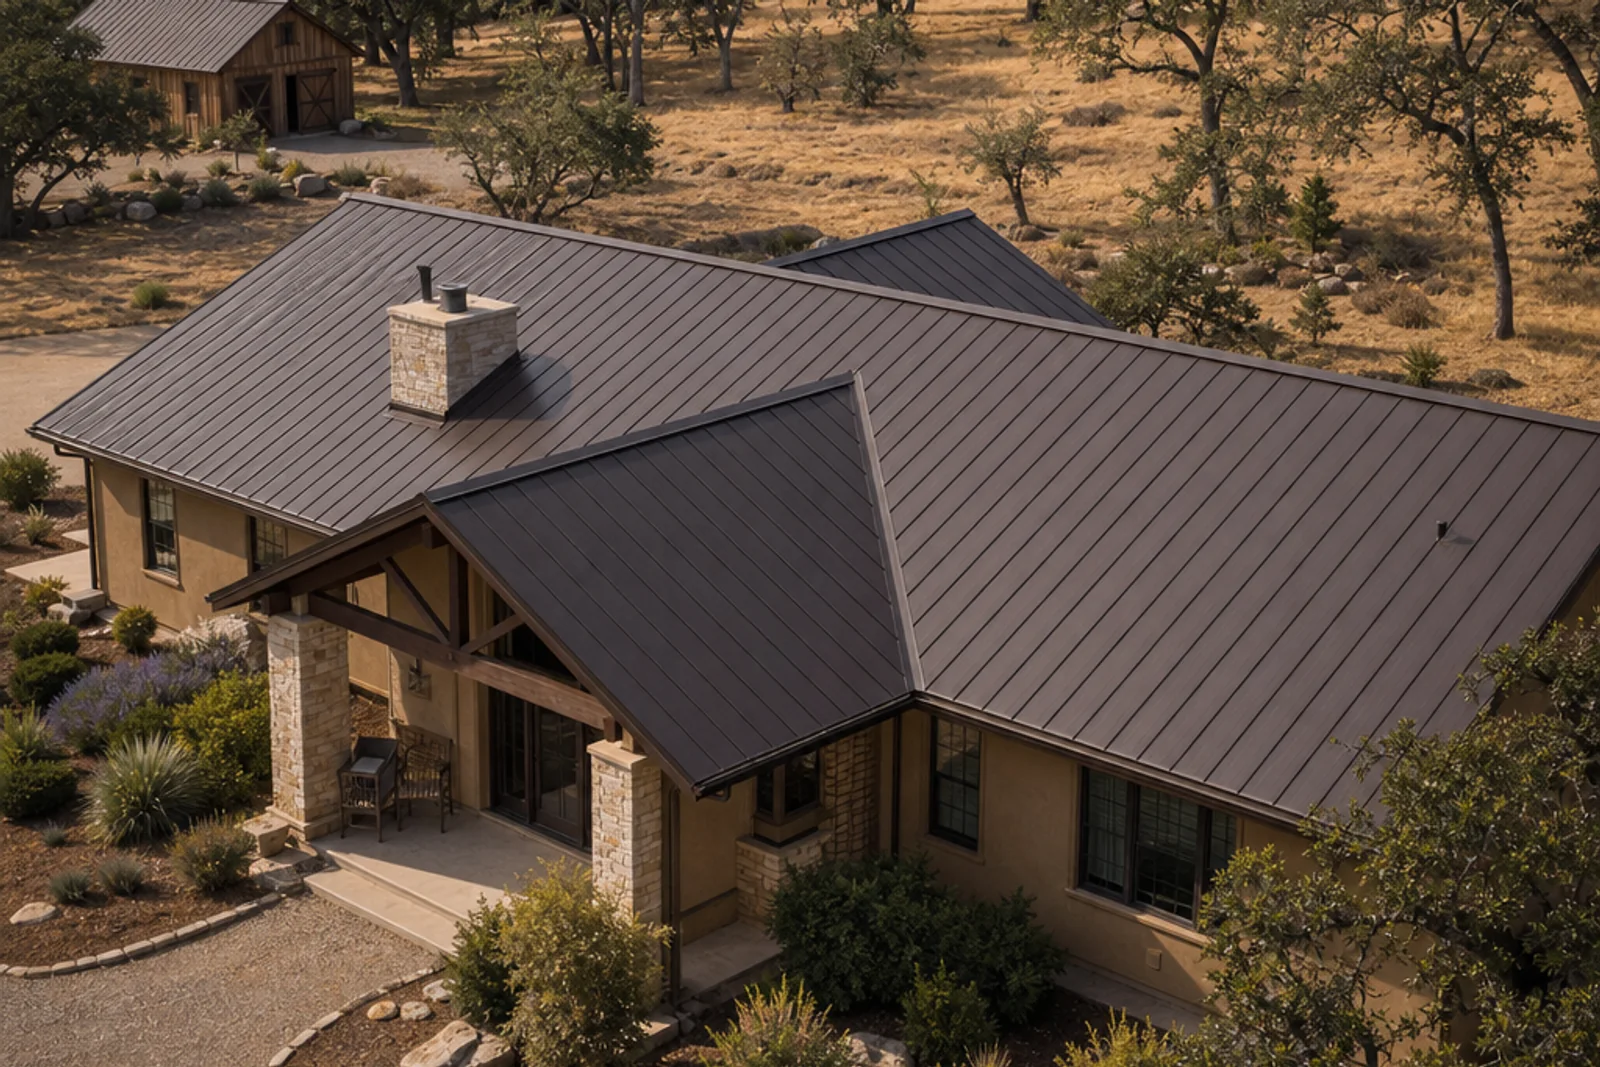
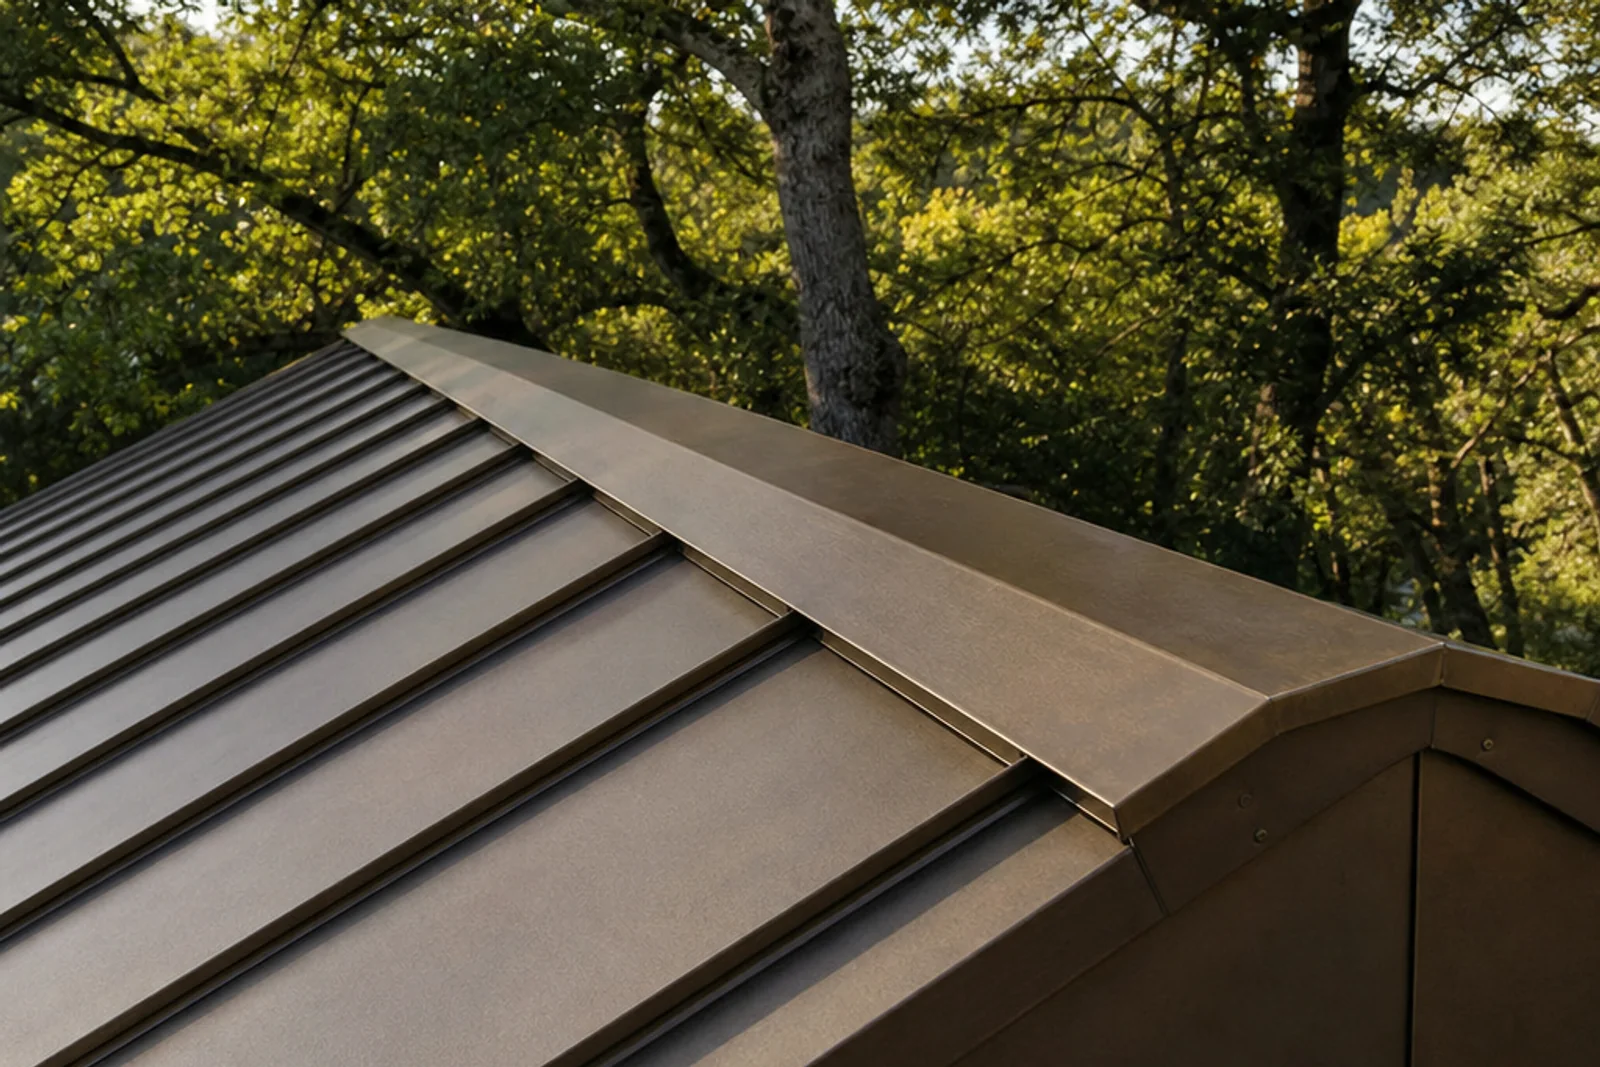
A standing-seam roof on an acreage home like many in Penryn.Standing-seam and ridge details to consider for an acreage reroof.
Plan the acreage as separate buildings, not one roof
Walk through the property on a plan before comparing bids. Identify the occupied home, conditioned workshop, unconditioned storage and any animal shelter. Note which roofs drain toward entrances, fences, driveways or adjacent lower roofs. A roof over stored equipment has different interior protection priorities from the roof over a bedroom. Detached structures also need their own condition assessment; the house being ready for replacement does not establish that a nearby barn needs the same work.
Access affects both the panel choice and the construction sequence. Long metal panels require delivery, unloading and handling space. Record gate openings, overhead branches, tight turns, soft shoulders and the route to a level staging area. Do not assume a truck can follow the same path as a passenger vehicle. If a smaller delivery or different panel-handling approach is needed, it should be discussed before materials are ordered.
For a multi-building estimate, request a drawing or clearly labeled list showing the included roofs and exclusions. Identify separate power, ventilation and equipment issues for each structure. This makes phasing meaningful: an owner can prioritize an aging residence while preserving serviceable utility roofs, rather than accepting an undifferentiated acreage-wide replacement proposal.
Standing seam and exposed fasteners serve different needs
Standing-seam panels use raised seams and a concealed attachment arrangement appropriate to the selected product. They can provide a clean residential appearance without rows of exposed screw heads in the roof field. The details still matter: clips or fastening flanges, seam type, roof slope, substrate, edge conditions and thermal movement are product-specific. A standing-seam name alone does not tell you whether a panel is suitable for a shallow porch, a long roof plane or a particular deck.
Exposed-fastener panels can be worth comparing for a barn or utility building when the product is approved for its slope, supports and intended use. Their visible screws and sealing washers create maintenance points. The initial material comparison should therefore include access for future inspections and the manufacturer's guidance for fastener condition, not simply the price of a panel. Neither system should be described as maintenance-free.
Open framing, spaced boards and a solid residential deck are not interchangeable substrates. A barn panel designed for supported framing cannot automatically be transferred to the home. In an unconditioned building, condensation beneath metal can be mistaken for a leak; evaluate interior moisture and ventilation before choosing a solution. In the residence, review the attic and insulation strategy separately. Underlayment must suit both the specified roof system and its fire-rated assembly.
Verify the fire-rated assembly for the Penryn parcel
Metal is not a shortcut around assembly review. The fire classification applies to a tested arrangement of roof covering and underlying components, installed as listed. Placer County's published guidance calls for Class A roof assemblies in unincorporated areas, while additional wildfire-related details depend on the project and parcel. Confirm current requirements with the permit authority rather than relying on an old roof's approval or a material brochure.
The review should identify the panel, deck, underlayment and any required additional protective layers. It should also address roof openings, eave closures, valleys and gutters as applicable. Placer's assembly handout includes a compliance certificate and explains that a product with a different standalone classification may need a specific approved assembly to qualify as Class A. Because published handouts can reference earlier code editions, the approved permit documents must settle the current installation requirements.
Oak litter remains relevant after a compliant roof is installed. CAL FIRE identifies debris accumulation and roof-to-wall intersections as vulnerabilities, and recommends maintaining roofs and attachment areas. Ember-resistant vent review belongs in the wider home-hardening conversation; do not block necessary attic airflow with improvised screening. A rated roof reduces one vulnerability but cannot make an acreage home fireproof or eliminate exposure from nearby vegetation and structures.
Detail custom rooflines and water paths before selecting panels
A large custom home can have uncomplicated-looking roof planes that collect water at a complicated intersection. Trace the route from upper ridges through valleys to the gutter and final discharge point. Additions, covered walks, skylights and walls can interrupt that route. Panel layout should follow drainage and flashing needs rather than force a preferred visual seam spacing through every junction.
Ask how the estimate handles chimneys, roof-to-wall transitions and low-slope sections. Some roofs may require more than one compatible roofing approach. Underlayment and flashings need continuity at the boundary; a bead of sealant is not a substitute for a designed transition. Metal movement also matters where long panels meet a fixed wall or roof attachment. The manufacturer's installation details should guide those connections.
During inspection, document any history of water reaching a lower porch roof, overflowing a valley or staining an exterior wall. That information can reveal concentrated flow that is not obvious on a dry day. A useful written scope identifies the difficult areas individually, including whether gutter adjustments are part of the work. Do not assume that replacing the covering alone will correct drainage problems that originate beyond the roof edge.
Compare finish performance with insulation and realistic upkeep
A bronze, gray or lighter metal finish can change the appearance of an acreage home, but color names are not energy documentation. Compare the exact coating and product's rated reflectance and emittance where relevant to the permit. A finish that looks dark can have different measured performance from another dark finish. The applicable energy requirements also depend on the project, so ask which compliance documents belong with the selected material.
A reflective roof does not replace attic insulation, air sealing or a suitable ventilation design. Actual comfort and energy use depend on the whole building, its equipment and how it is operated. Avoid estimating a fixed utility saving from panel color alone. Review finish warranty conditions separately from roof weather-tightness and workmanship terms, and do not interpret a product warranty duration as a promised roof lifespan.
On oak-dotted lots, the ongoing task is keeping drainage and attachment areas inspectable. Use a qualified professional for roof access and product-appropriate cleaning. Aggressive scraping or unsuitable chemicals can harm coatings and sealants. At handover, keep the actual panel and coating identification, cleaning instructions and photographs. Those records are more helpful for later maintenance than a generic claim that metal lasts for decades.
Make future solar mounting a coordinated design choice
Standing seams can offer nonpenetrating attachment options, but compatibility is not universal. The solar installer must identify the seam profile, panel material and thickness, roof attachment capacity and design loads. S-5!'s published clamp guidance illustrates why this is specific: clamp selection and allowable holding strength depend on the roof profile and application. A clamp that fits visually is not proof of a suitable engineered connection.
Coordinate the array layout with roof movement, access routes and drainage. Mounts should not interfere with seam function or create inaccessible debris traps. Electrical bonding, equipment clearances and solar warranty requirements belong with the qualified solar team. If penetrations are necessary, identify the flashing method and responsibility for weatherproofing before installation, rather than leaving two contractors to resolve it after the roof is complete.
For an existing array, ask who disconnects, removes, stores and reinstalls it, and what inspection or permit documentation is required. For a future array, preserve the roof product details and fastening information now. A solar-ready discussion is useful even when no panels are purchased with the reroof, but it is not a promise that any future mounting system can be added without further review.
Use a phased scope and a practical maintenance calendar
A representative planning choice might be concealed-fastener roofing on the residence and an approved utility-panel system on a detached equipment building. That is a comparison, not a reported Titan project. The decision works only after checking the condition and use of both buildings, their substrates and the owner's maintenance priorities. Matching colors can help visual continuity without requiring identical assemblies.
For phased work, define where deliveries and removed material will go, which drive remains open and how each completed roof is documented. List concealed damage as a possible finding rather than concealing it in a vague allowance. Agree how photographs, repair quantities and owner authorization will be handled if damaged decking is exposed. Weather and inspection access can change the sequence; the scope should explain how an opened area is protected during the agreed work.
After completion, schedule inspection around seasonal debris and after significant weather or nearby tree work. From the ground, watch for gutter overflow, displaced trim and unusual staining, then arrange professional access if needed. Keep a separate maintenance record for each building. Bring that property map and your priority list when booking a free inspection; a focused conversation helps distinguish a necessary repair from an optional material upgrade.
Metal Roofing FAQs
Is standing seam or exposed-fastener metal better for my Penryn barn?
Start with the barn's use, slope, framing and moisture conditions. An approved exposed-fastener system may suit some utility buildings, but its screws and washers need inspection. Standing seam offers concealed attachment options and a different appearance, with product-specific substrate requirements. Compare complete assemblies and future maintenance access rather than assuming the house and barn should use identical panels.
Does a metal roof make my acreage home Class A?
Not by material name alone. Class A refers to the tested roof covering or assembly installed under its listing. Confirm the deck, underlayment, protective layers and details with the permit authority. Placer County publishes Class A assembly guidance for unincorporated properties, but the permit's current requirements govern. A rated roof also does not make the rest of the home fireproof.
How do oak leaves affect valleys and gutters on a metal roof?
Leaves can obstruct drainage, hold moisture and collect where a roof meets a wall or attachment. Arrange professional inspection before the wet season and after substantial leaf fall or storms, adjusting frequency to your canopy. Observe overflow from the ground rather than walking the roof. Cleaning methods should follow the panel and coating manufacturer's guidance so maintenance does not damage the finish.
Can my solar installer use seam clamps instead of roof penetrations?
Possibly, if the clamp is approved for the actual seam profile and the designed loads. The solar and roofing teams should verify panel material, attachment capacity, array layout, electrical bonding and warranty compatibility. Nonpenetrating does not mean unreviewed. Ask for the specified mounting system and responsibility for any necessary penetrations before committing to the roof or reinstalling an existing array.
Can the house and outbuildings be reroofed in phases?
They can be evaluated as separate scopes, with phasing subject to access, weather, permits and each roof's condition. Record which buildings are included, where staging occurs and how shared driveways remain usable. A sound outbuilding roof may not need replacement when the house does. Get the agreed sequence and change-authorization process in writing instead of assuming all work must happen together.
Will metal roofing lower my wildfire insurance premium?
Ask your insurer or licensed broker for written criteria and required evidence. California's Safer from Wildfires framework recognizes mitigation measures, but the applicable discount and underwriting decision depend on the insurer and property. Provide the roof's assembly documentation and completion records. Do not treat a material choice, contractor estimate or hazard-map designation as a guarantee of a discount, coverage or renewal.
Continue planning your Penryn property
Roofing services in Penryn — Review the wider property-service options when more than one roof material is involved.
Metal roofing systems — Use the system overview alongside this acreage-specific planning checklist.
Loomis metal roofing — Compare another nearby setting when evaluating rural-home roof choices.
Newcastle metal roofing — Explore neighboring foothill considerations without transferring one parcel's approvals to another.
Rocklin metal roofing — Compare residential planning priorities when your project is a home rather than an agricultural roof.
Bring your acreage roof priorities to an inspection
Book a free inspection to discuss the house, outbuildings and access conditions. For questions, call (916) 975-3811.