Shake-Look Roofing for Penryn Acreage and Custom Homes
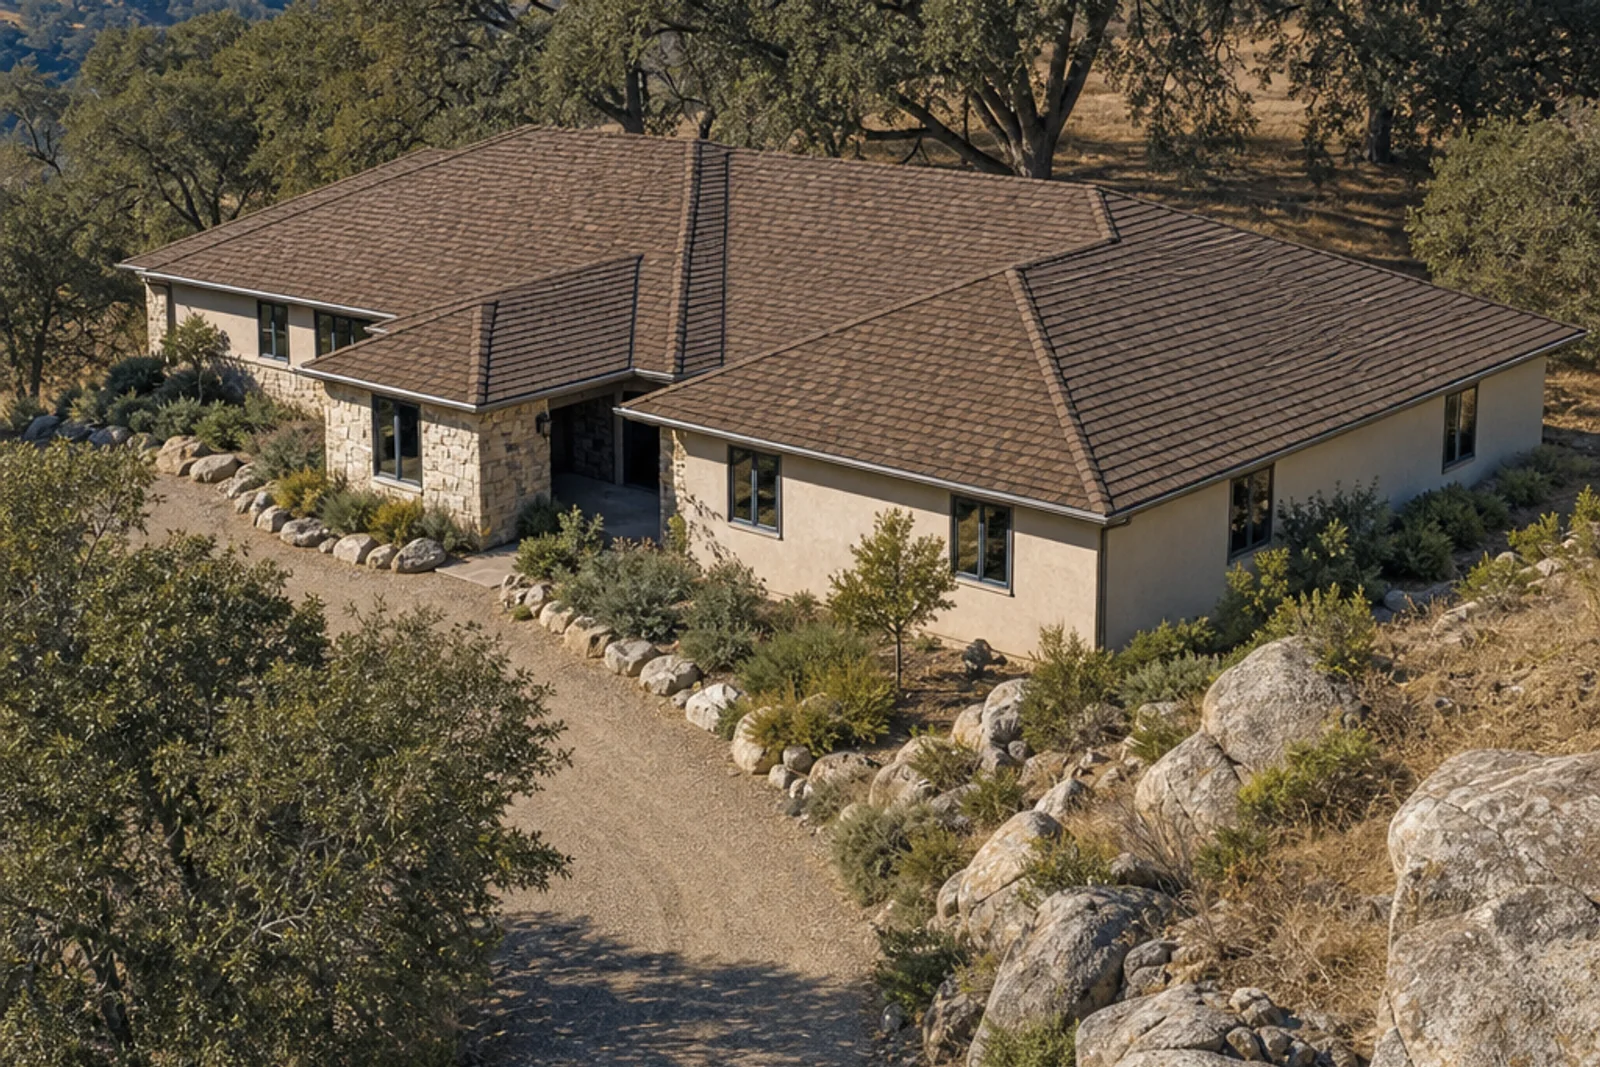
The appeal of shake roofing on a Penryn property is often the way it connects a custom home to its wooded surroundings. Deep texture and varied courses can complement stone, timber and a detached outbuilding without the uniform appearance of a flat roof covering. Keeping that character, however, does not require assuming that another cedar roof is the right replacement. Compare the actual roof assembly, maintenance demands, access and current approvals before choosing wood or a synthetic alternative. A free inspection can begin with the residence and any other buildings you want considered, while keeping their condition and priorities separate.
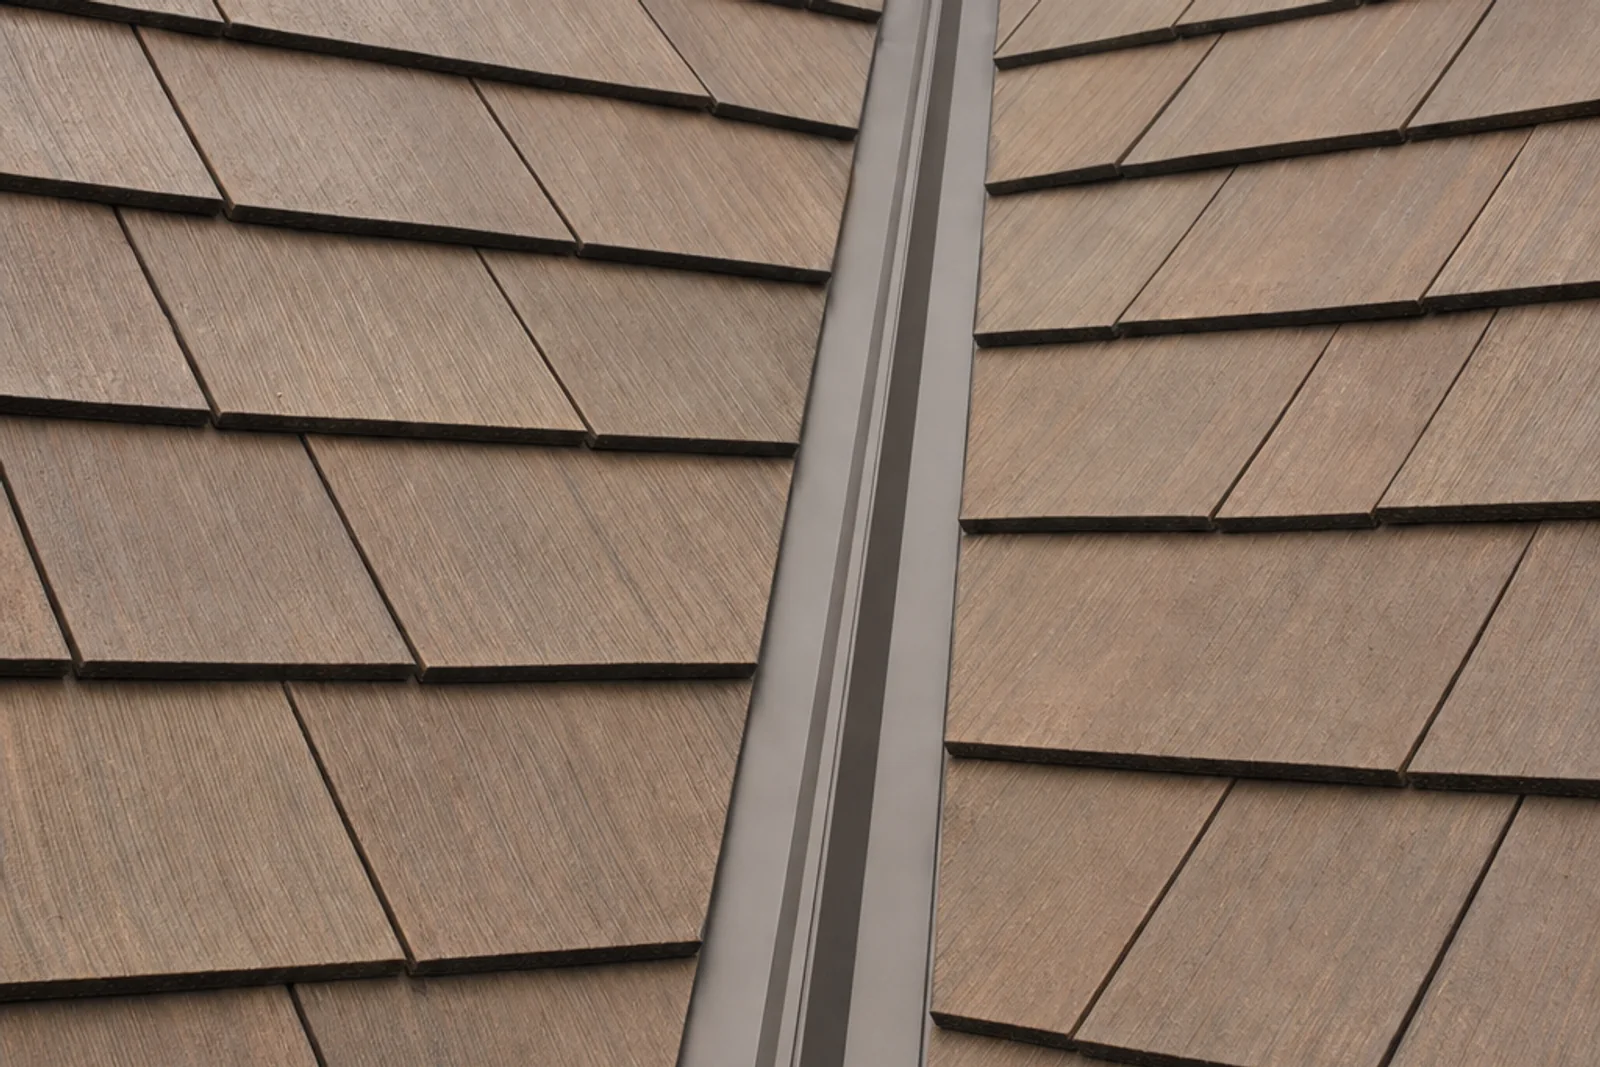
What a shake-look roof can look like on a Penryn acreage home.Shake texture and valley detailing are worth comparing before selecting a system.
Choose an acreage-wide appearance without prescribing one material
On an oak-shaded Penryn lot, the roof is part of a larger view that may include a garage, workshop or agricultural building. Start with photographs from the driveway and the rooms overlooking those structures. Identify whether the goal is a warm brown texture, a weathered gray appearance or visual continuity with an existing roof. These are design preferences, not proof that the buildings need identical roof systems or replacement at the same time.
Look at real material samples outdoors, including more than one piece. Shake-look products differ in edge thickness, molded texture, color variation and how their courses cast shadows. A small showroom sample can hide a repeating pattern that becomes noticeable across a broad roof plane. Review the specified exposure and stagger with the selected manufacturer's guidance rather than choosing an installation pattern solely from a photograph.
A long gravel approach also belongs in the material conversation. Record gate width, turning room, overhead branches and a practical unloading area before ordering. Pallet placement must not obstruct drainage, septic access or the route residents use daily. A simpler roof on an outbuilding can remain a separate decision, preserving the home's architectural character while respecting that building's different use, deck and maintenance budget.
Compare untreated cedar, treated cedar and synthetic shake honestly
Cedar has natural grain and individual variation; weathering changes its color and surface over time. Untreated cedar, fire-retardant-treated cedar and molded synthetic shake are distinct products, not interchangeable versions of the same specification. If wood is being considered, identify the species, grade, treatment and applicable listing. An existing cedar roof does not establish that the same material is permitted for a new installation.
Synthetic or composite shake can reproduce some of cedar's texture without being wood. Brava is one documented shake-look option, but its product name should not stand in for the whole roof specification. Request current installation instructions, fire-assembly evidence, weight information and accessory details for the exact product proposed. The deck, underlayment, fastening and roof slope must fit that system. Do not infer that every synthetic product has the same rating or installation method.
Maintenance differences deserve a line-by-line comparison. Wood can develop splitting, curling or decay under unfavorable moisture conditions; synthetic products still need drainage, flashing and fastener inspections. Compare cleaning restrictions, replacement-piece availability and the labor needed to access valleys. Neither a manufacturer's warranty duration nor a broad material lifespan estimate predicts this particular roof's life. Exposure, workmanship, detailing and owner maintenance influence the outcome, especially beneath a dense canopy.
Resolve Placer County assembly approval before ordering
For a Penryn property, begin the code review with the parcel and the responsible permit authority. Placer County's published roofing handout describes Class A roof covering and assembly requirements for unincorporated properties. It also distinguishes a product labeled Class B from an approved installation that qualifies the complete assembly as Class A. That distinction matters when someone describes fire-treated cedar as though treatment alone settles compliance.
The handout references a prior code edition, so use it to frame questions, not to bypass current permit review. Confirm the applicable requirements, hazard designation and acceptable product documentation for the proposed work. Ask which deck, underlayment and additional protective layers belong in the listed assembly, and how eaves, valleys and roof openings must be detailed. Avoid substituting a different layer simply because it appears more expensive or more fire resistant.
Keep the approved assembly documents with the estimate and final records. Placer's handout includes an installer compliance certificate, illustrating why a material receipt alone is insufficient evidence. Review vent and gutter conditions as part of the surrounding roof work, without promising that roofing eliminates every wildfire vulnerability. A compliant roof is one component of a property-wide protection strategy; combustible debris and adjacent attachments still deserve attention after installation.
Plan for oak litter, shaded slopes and concentrated drainage
A shaded roof may dry differently from a sunny roof on the same house. Oak leaves, small branches and other litter can collect above a chimney, between roof wings or beside a dormer. Inspect these collection points rather than judging condition only from the clean, visible front slope. Water backing up behind debris can reach laps and flashings that were intended to shed freely flowing rain.
Look for evidence from the ground: overflowing gutters, staining below a valley, persistent debris pockets or a branch touching the roof. Arrange professional inspection before the wet season and after substantial leaf fall, storms or nearby tree work. The appropriate frequency depends on the canopy and roof layout, not a universal calendar. A valley receiving water from several slopes may need more attention than an unobstructed straight eave.
Cleaning should follow the selected roof manufacturer's instructions. Pressure washing, aggressive scraping and unapproved chemical treatment can damage surfaces or disturb pieces. Moss or discoloration should prompt a condition assessment, not an automatic cosmetic treatment. Ask how debris can be removed without forcing water beneath courses, and whether gutter accessories remain accessible for cleaning. Homeowners should not walk a shake roof to check a shaded corner; safe access and surface protection are professional planning issues.
Inspect the layers hidden beneath aging cedar
An old shake roof can conceal spaced sheathing, damaged boards or past changes around an addition. Before recommending a replacement system, establish what can be observed from the attic and what will remain unknown until removal. Document staining, ventilation openings, deck condition and the roof's existing layers. A synthetic product that requires a particular substrate cannot simply be installed as if every cedar roof already has it.
Underlayment and flashing are as important as the visible courses. Identify how water will be directed around chimneys, pipes, roof-to-wall junctions and valleys. Reusing an old flashing because it looks acceptable from above may leave corrosion, poor laps or incompatible dimensions underneath. Ask the scope to state which details will be replaced and which retained components require a closer inspection once exposed.
Ventilation review should consider intake and exhaust together, alongside insulation and indoor moisture. Adding a ridge opening is not a universal cure for a damp attic, and covering openings to keep debris out can create another problem. If removal reveals damaged decking, request photographs, measured quantities and an agreed authorization process before additional work. The initial estimate should explain this possibility instead of implying that concealed conditions have already been fully inspected.
Separate home and outbuilding phases and cost drivers
A house approaching replacement and a serviceable barn do not automatically become one project. Inspect each roof, note its use and decide whether matching appearance is necessary now or can wait. A phased plan can prioritize protection of occupied rooms while keeping another building operational. Each phase needs clear boundaries, including the roofs, gutters, accessories and interior areas covered by that scope.
Costs reflect more than the chosen shake. Roof complexity, deck changes, removal, damaged wood, flashing access and staging all influence the proposal. On a rural lot, hauling distance and the position of a debris container can affect the sequence. Ask whether materials will be moved across landscaped areas or whether a smaller delivery arrangement is needed. These are matters to verify before accepting a fixed layout or work plan.
Compare estimates using the same assemblies and repair assumptions. Identify product and color, accessory components, required approvals, cleanup and final inspection records. If one estimate includes deck conversion while another leaves it undefined, the totals are not yet comparable. Discuss how opened areas will be managed around weather and how residents retain access. Do not equate a lower initial material price with a lower whole-project cost or a reduced maintenance obligation.
Finish the choice with evidence for maintenance and insurance
Before buying, gather a short decision file: preferred samples, exact product documentation, approved assembly, deck plan, maintenance instructions and the included building list. Distinguish design wishes from requirements. If your highest priority is cedar's natural variation, compare it with full synthetic sample layouts; if the priority is reducing wood-related deterioration, still examine valley access and debris handling. The best choice resolves those specific priorities rather than relying on a generic premium-material label.
Send the insurer or licensed broker the proposed assembly and ask which evidence is needed. California's Safer from Wildfires guidance explains that discounts depend on individual property characteristics, mitigation actions and the insurer's filing. A roof substitution does not guarantee eligibility, renewal or an identical discount from every company. Obtain written answers before treating an expected insurance change as part of the roofing budget.
After completion, keep photographs and inspection records for each building, not just a single invoice for the property. Record product identity so a later repair can use compatible pieces and details. An annual review of roof records, combined with condition-based inspections after debris or weather events, makes phased ownership more manageable. Bring existing documents and your building priorities to the inspection discussion so missing information can be identified before selection.
Can I replace cedar with cedar on my Penryn property?
Possibly, but the existing material is not permission for a new installation. Confirm current parcel-specific requirements with the permit authority, including the acceptable roof assembly and any wildfire-related conditions. Placer County publishes Class A assembly guidance for unincorporated properties. If wood is proposed, obtain its treatment and evaluation documents and verify that the complete installation is approved before ordering.
Is fire-treated cedar equivalent to Class A synthetic shake?
Not simply because the wood is treated. Product classifications and complete assembly ratings are different evidence. A treated shake may require specified supporting layers to qualify in an approved Class A assembly, while synthetic products also have their own listings and installation conditions. Compare the exact approved assemblies, not the words treated or synthetic, and confirm acceptance for the property.
Which shake-look materials cope with oak debris?
Both wood and synthetic shake need debris management. Compare the product's cleaning instructions, surface behavior and access to valleys and flashings. Synthetic material does not remove the need to clear drainage paths or inspect shaded collection points. Choose an assembly that can be maintained on your roof geometry, and arrange safe professional cleaning rather than scraping or pressure washing without manufacturer guidance.
Can a barn retain its existing roof while the house is replaced?
Yes, it can be considered separately if inspection supports retaining it. Assess the barn's condition, use, deck and drainage rather than copying the residence's replacement decision. Define each building's scope, access and future maintenance. If a later matching roof is important, check product availability and appearance expectations, but do not replace a sound roof solely because another structure needs work.
Will synthetic shake change my insurance eligibility?
Only your insurer or licensed broker can explain the effect on your policy. Provide the exact product, complete assembly and intended completion documentation, then request written criteria. California's mitigation framework does not make all discounts or underwriting decisions identical. Do not assume that selecting synthetic shake guarantees acceptance, continued coverage, renewal or a particular premium reduction.
What should be inspected under an old shake roof?
Review sheathing type and condition, underlayment, moisture damage, ventilation and connections at valleys, walls and penetrations. An attic inspection can reveal clues, but some conditions remain concealed until removal. Ask the estimate to explain deck conversion if needed, retained versus replaced flashings, and how hidden damage will be photographed, measured and authorized before extra repairs proceed.
Compare shake-roof planning around Penryn
Penryn roofing services — Return to the property-wide overview when the home and outbuildings need different services.
Shake roofing options — Review the broader material choices alongside this acreage and assembly checklist.
Loomis shake roofing — Compare nearby residential planning while keeping each property's approvals separate.
Newcastle shake roofing — Explore another foothill setting when weighing texture, tree cover and roof access.
Rocklin shake roofing — Compare home-focused material questions with the multi-building priorities of acreage.