Metal Roofing for Placerville Foothill and Higher-Elevation Homes
A Placerville-area metal roof needs to fit its actual site, not a single assumption about foothill weather. An older ranch near town, a hillside house and a higher-elevation property can have different access, drainage and winter design requirements. Roof slope, framing and snow criteria must be verified for the parcel and permit jurisdiction. This guide explains how to compare metal systems while accounting for older roof details, wildfire exposure, solar equipment and safe discharge of rain or sliding snow where relevant. Begin with a free inspection and your property's roof history. The goal is a documented assembly and scope, not a blanket claim that every Placerville home needs the same snow design.
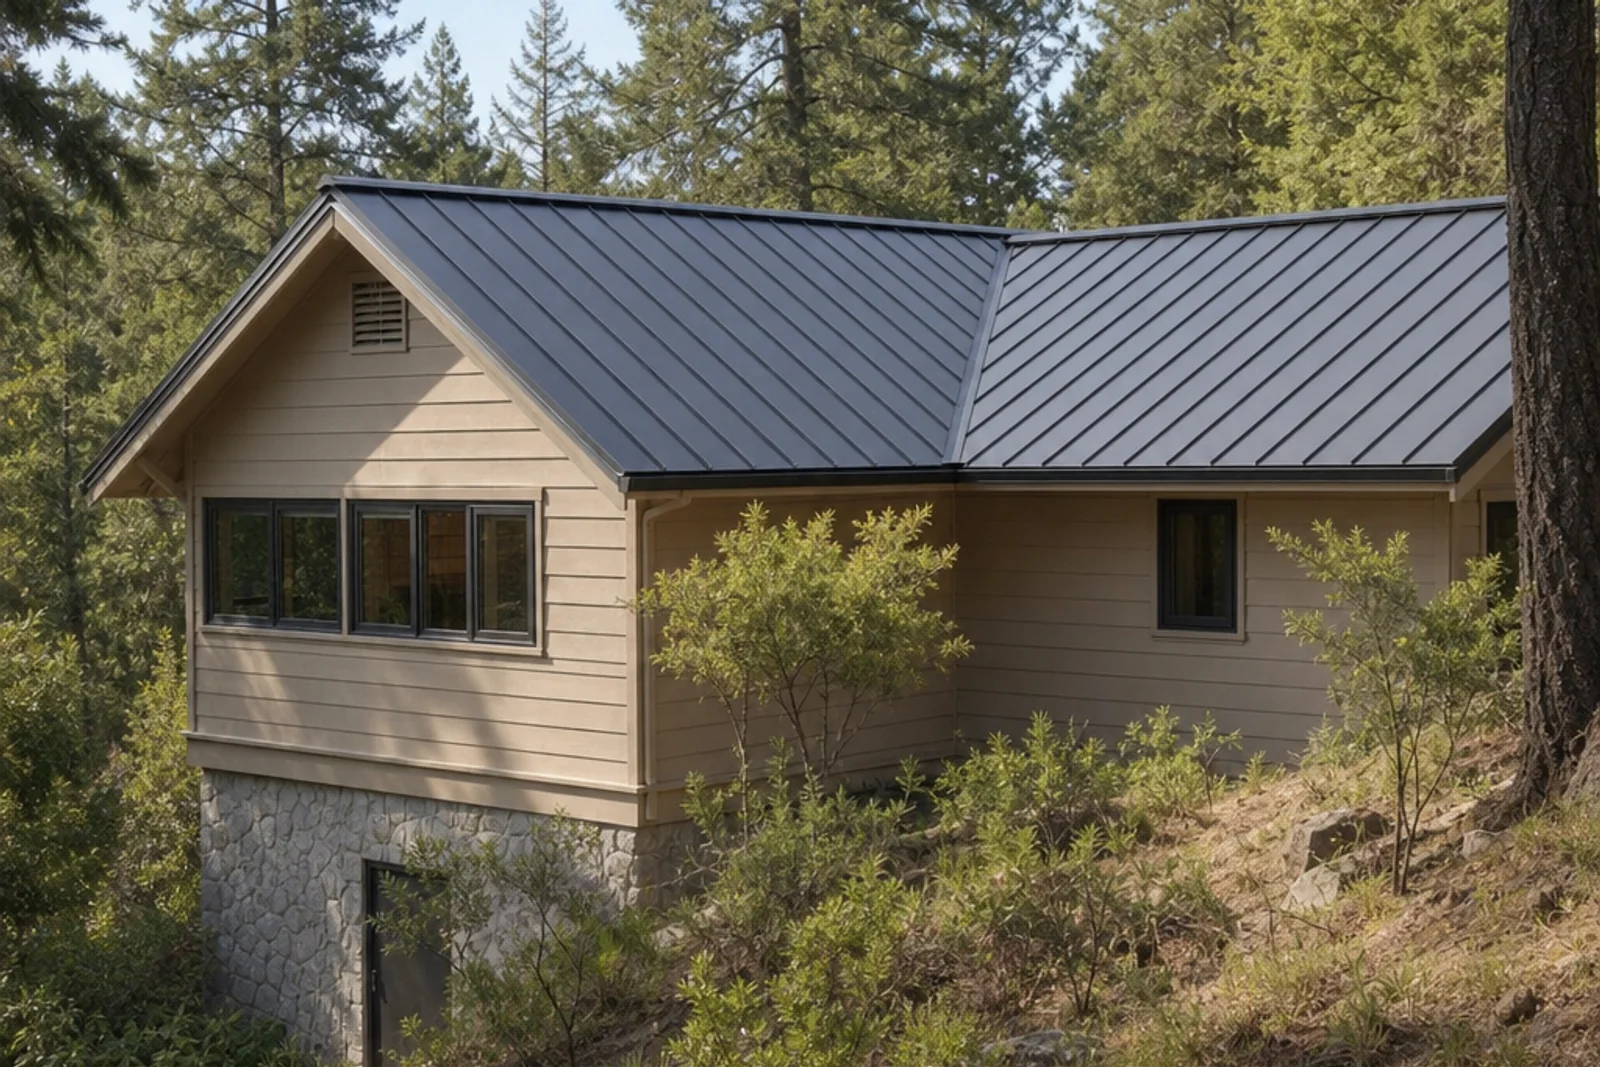
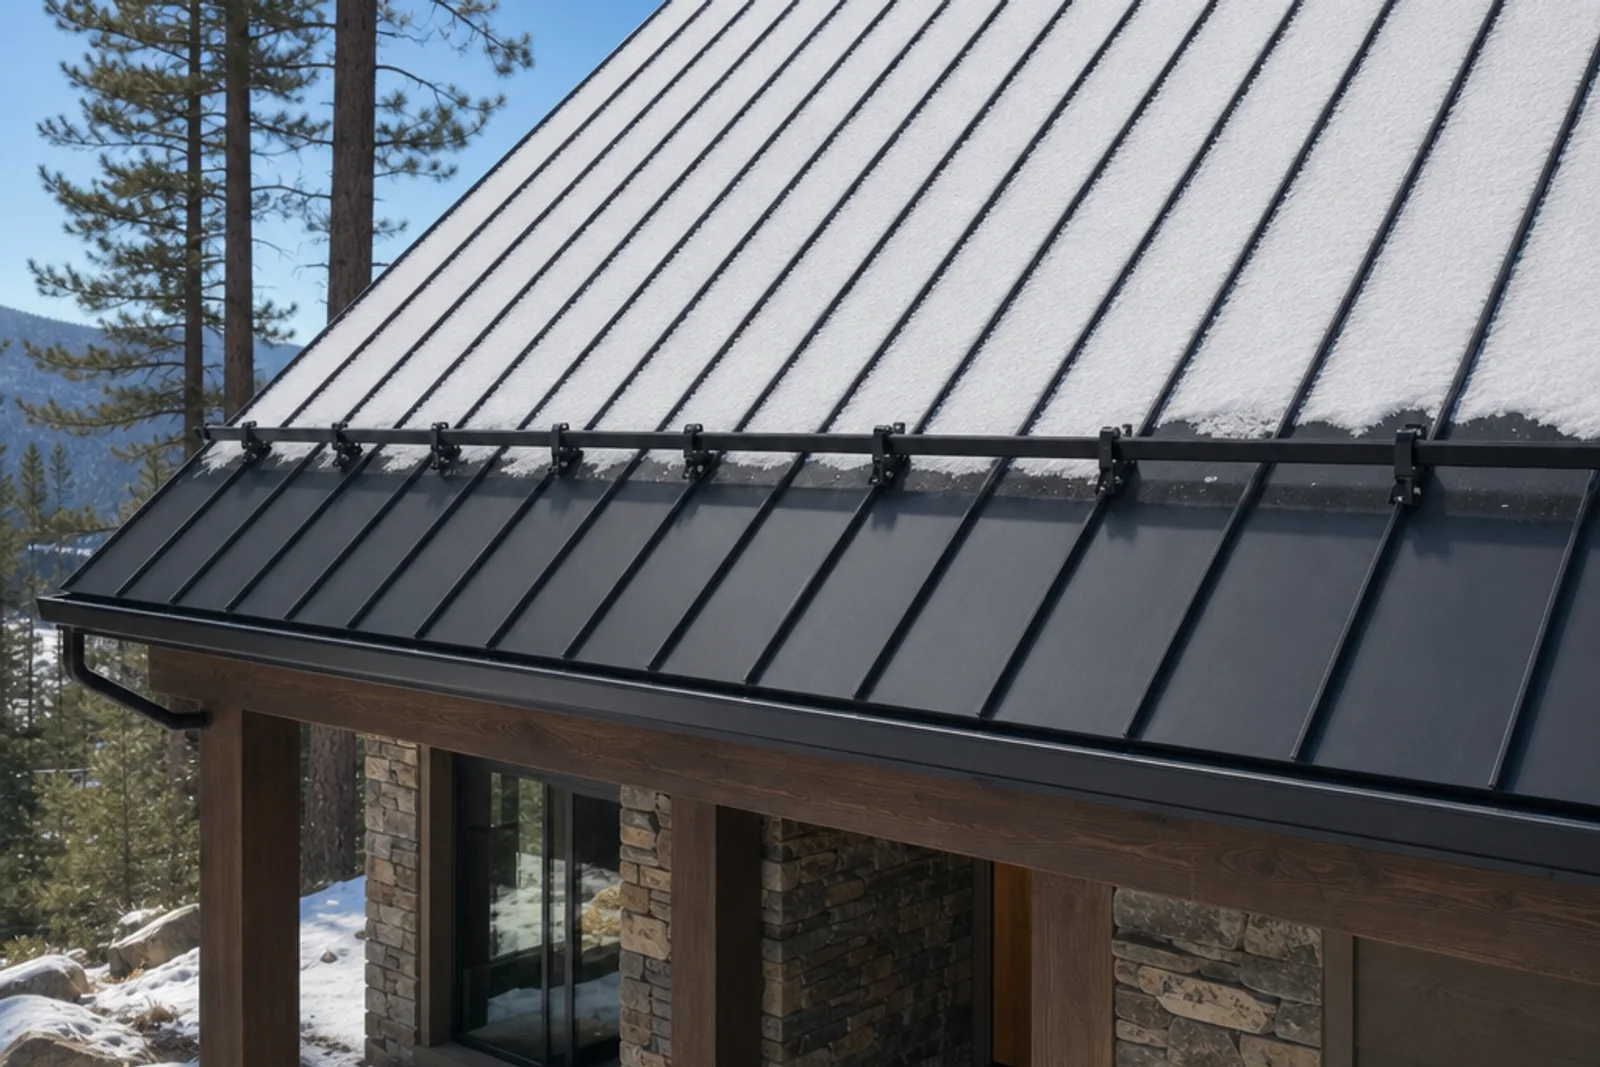
A metal-roof option for a wooded Placerville-area hillside home.Snow-retention planning may matter for higher-elevation properties.
Identify the jurisdiction, elevation and older-house constraints
A Placerville mailing address does not by itself establish the permitting authority or design criteria. Confirm whether the property is within city limits or in an unincorporated area, and identify the authority that will review the proposed work. Obtain site-specific requirements rather than transferring a neighbor's snow load or roof approval. For a hillside property, record elevation and exposure, but let the appropriate authority and design professional determine how those facts affect the design.
Older ranch roofs may include several generations of covering, patched flashings or additions with different framing. During inspection, identify the accessible deck, attic conditions, roof slopes and any visible movement or moisture damage. Describe recurring leaks by location and weather conditions. A low porch roof or added room may need a different approach from the main roof, even when one continuous finish is visually desirable.
Where a property has historic designation or other appearance restrictions, verify what review actually applies before selecting a profile. An older house is not automatically a historic property. Review any applicable private design requirements separately from permit and structural questions. These early checks help avoid choosing a metal product that conflicts with either the building's geometry or a property-specific approval.
Choose a metal system that suits the deck and roof slope
Standing seam can provide long, raised lines and concealed roof-field attachment, but it is a family of systems rather than one universal product. Seam construction, panel width, minimum slope and clip or fastening design vary. Ask how the selected panel accommodates thermal movement and how its details work at the home's valleys, wall intersections and roof edges. The specification should identify the system, not merely say metal roofing.
Exposed-fastener panels can be considered for suitable shops or rural utility buildings when their installation requirements match the supports, slope and use. Visible screws and washers introduce maintenance locations, and their inspection becomes more complicated on steep or difficult-access roofs. For an occupied house, compare appearance and long-term upkeep alongside installed cost. A lower panel price does not account for every deck, flashing or maintenance expense.
Do not assume open framing, spaced sheathing and a solid deck are interchangeable. The existing substrate must meet the selected product and assembly requirements. Moisture beneath an unconditioned shop roof may be condensation rather than rain entry, while the home's attic requires its own ventilation and insulation review. Product-specific underlayment and fire assembly details remain necessary with either panel type. Weight differences between coverings do not replace a condition or structural assessment.
Design for snow where the actual site requires it
For a higher-elevation property, establish the applicable snow design criteria before specifying roof panels, attachments or accessories. There is no single load that should be assigned to every Placerville-area roof. A design professional may need to evaluate existing framing, drifting at intersecting roofs, accumulated snow above lower sections and additional equipment loads. Local requirements and the particular roof geometry should determine the analysis; a general roofing article cannot approve the structure.
Metal can shed snow, which changes the safety discussion around entrances, walkways, decks and parking. Identify every area below a roof slope where people or property could be affected. Where retention is needed, it should be designed for the roof and applicable loads, with compatible attachment capacity. A few uncalculated snow guards or an accessory chosen only by appearance are not a substitute for a coordinated snow-retention layout.
S-5!'s published guidance explains that clamp holding capacity depends on profile, material, clamp model and load direction, and that snow-system design uses roof length, slope and design snow load. This illustrates why hardware selection needs project data. Coordinate retention with gutters, panel movement and solar equipment so one addition does not undermine another. Owners should not climb onto the roof or improvise snow removal; unsafe shedding, structural concerns or blocked equipment require qualified assessment.
Coordinate wildfire details with the winter assembly
Snow provisions and fire resistance must work within the same approved roof. A protective layer, attachment or vent change needed for one purpose should not be assumed compatible with the other. Obtain the covering's tested fire assembly and confirm the required deck, underlayment and additional components. Specify snow hardware and solar attachments without casually substituting layers or fastening details from an unrelated assembly.
For county-reviewed properties, El Dorado County's fire-safe page links hazard maps, district amendments and roofing-and-vent guidance. Its building standards page explains applicability by permit application timing. For a city-reviewed property, confirm requirements with the city rather than treating county resources as the final approval. The parcel and project determine which review applies; a Placerville-area address does not establish a universal wildfire designation.
CAL FIRE highlights debris, roof gaps and attachment areas as vulnerabilities. Pine needles, leaves and branches can collect in valleys and behind chimneys even on an otherwise clean metal roof. Review vent protection without sacrificing the designed airflow. Class A describes a tested fire classification, not a fireproof home or a guarantee of insurance renewal. Preserve the final assembly records and ask the insurer separately about underwriting and any required mitigation evidence.
Follow rainwater through valleys and older additions
A hillside roof still needs a deliberate rainwater path. Start at the upper slopes and follow water through each valley, flashing transition and gutter to its discharge. Additions can concentrate runoff onto a lower porch or into a narrow corner. Report overflow, wall stains and repeated patching at these junctions. A new covering will not automatically correct an undersized outlet or a drainage problem below the roof.
On an older home, inspect chimney flashings, pipe penetrations, roof-to-wall connections and any low-slope section separately. The written scope should identify which components are replaced and which are retained after assessment. Sealant may be part of an approved detail, but it should not be the only explanation for making a difficult intersection watertight. Underlayment and flashings need a coherent connection across material and slope changes.
If winter conditions apply, review the interaction of retained snow, roof drainage and accessories with the qualified designer. Do not assume a snow rail solves gutter loading or every ice-related concern. Record concealed deck findings during removal and obtain owner approval for additional repairs. Photographs of important transitions before they are covered can be useful for later diagnosis, particularly when multiple roof planes and additions make water paths difficult to trace.
Plan finish, insulation and solar as connected choices
Cool-finish selection should use the exact coating's product data and the energy compliance requirements that apply to the project. A lighter-looking sample is not enough to establish a rated value, and roof reflectance is not the same as insulation. Review attic insulation, air leakage and ventilation when discussing comfort. Actual energy use depends on the whole house and its operation, so avoid a promised percentage saving or a claim that metal eliminates heating or cooling concerns.
Solar mounting at a snow-exposed site needs more than a compatible-looking clamp. The qualified solar and structural teams should coordinate wind and snow loads, panel attachment capacity, equipment position and any snow-retention design. Arrays can change how debris or snow collects. Leave access and drainage considerations in the layout rather than adding equipment after the roofing details are finalized.
For existing solar, establish responsibility for disconnection, removal, storage and reinstallation. Confirm applicable inspections with the permit authority; the county includes a solar reinstallation certificate in its published forms. Retain the actual roof profile, panel material, gauge and mounting records. Manufacturer product or finish warranty terms should be reviewed on their own merits, not treated as proof of a fixed roof lifespan or automatic compatibility with later equipment.
Schedule hillside access and seasonal maintenance realistically
Access and weather can shape the work sequence. A sloped drive, tight turn or limited staging area may affect panel delivery and handling. Discuss vehicle clearance, unloading, storage and the route for removed materials before placing the order. Keep ordinary and emergency access in the plan. A dry-weather installation window is a planning factor, not a guarantee that weather or hidden deck repairs will leave the schedule unchanged.
Request a written inspection and repair process: visible findings, concealed conditions to be checked at removal, documentation of damaged wood and owner authorization for changes. The sequence should account for required inspections and protection of areas opened during the agreed work. A representative decision might compare standing seam on an older residence with a different approved system on a detached shop, while separately engineering entryway snow retention where required. This is a planning comparison, not a local project claim.
Before the wet season, arrange professional inspection of valleys, gutters, flashings and attachment areas, adjusting frequency to surrounding trees and weather exposure. Watch drainage from the ground and report unusual staining, displaced trim or blocked outlets. At relevant elevations, review snow hardware and equipment clearances before winter. Keep a roof-specific maintenance log and product instructions so future trades can work from the documented assembly rather than improvise attachments or cleaning methods.
Metal Roofing FAQs
Does every Placerville home need a snow-rated design?
Do not assign one snow load from the Placerville name. Confirm the parcel's elevation, permit jurisdiction and applicable design criteria, then have the roof and equipment evaluated as required. Lower and higher sites may have different requirements. Existing framing and roof intersections matter as well. A product brochure or a neighboring property's specification cannot establish that your proposed assembly meets the site's structural needs.
Will snow slide off a metal roof above my entry?
Metal can shed snow, but timing and behavior depend on conditions and roof geometry. Identify entrances, walkways and parking beneath slopes during design. Where retention is needed, use an engineered layout and compatible attachments based on the actual roof and snow criteria. Do not rely on a few decorative guards or stand beneath loaded edges to investigate. Qualified assessment is safer than improvised roof access.
Can metal be installed on an older ranch roof?
It may be suitable after inspecting the deck, framing, slopes, attic and transition details. The selected panel's substrate and installation requirements must be met, and concealed damage may change the scope after removal. Verify permits and any appearance restrictions before ordering. A lighter replacement covering does not by itself prove structural suitability or resolve drainage, ventilation and flashing problems on an older home.
How are wildfire and snow requirements handled together?
They must be coordinated within the approved roof design. Confirm the tested fire assembly and required layers, then verify snow loads, retention hardware and attachment capacity without incompatible substitutions. Review vents, eaves, valleys and equipment where applicable. The permit authority and qualified designer should resolve the parcel-specific requirements. Neither a Class A label nor a snow accessory independently approves the complete installed system.
Can metal roofing support solar at a higher-elevation property?
Potentially, with coordinated structural and mounting review. The solar installer needs the actual panel profile, material, attachment details and site wind and snow criteria. Compatible seam clamps may be available, but their capacity and array layout must be verified alongside snow retention and drainage. Clarify electrical work, inspections and warranty responsibilities. Do not assume a standard low-elevation mounting layout transfers unchanged to your property.
How should I maintain valleys before winter storms?
Arrange a qualified roof inspection and product-appropriate debris removal before the wet season, especially beneath trees and near additions or solar equipment. Watch for gutter overflow and staining from the ground, and report changes after storms. Do not walk metal slopes, reach into loaded roof areas or attempt improvised snow removal. Maintenance frequency should reflect the property's canopy, access and actual weather exposure.
Compare foothill roof priorities
Placerville roofing services — Review material alternatives when an older home's condition determines the scope.
Metal roofing overview — Compare system choices alongside the site-specific winter and drainage questions above.
Shingle Springs metal roofing — Explore a neighboring foothill setting without assuming identical snow criteria or jurisdiction.
Rescue metal roofing — Use the acreage guide when detached structures, stable use and access are also part of your project.
Cameron Park metal roofing — Compare appearance-review priorities if your roof decision includes an HOA as well as technical requirements.
Start with the site's roof conditions
Book a free inspection and bring roof records, solar details and known drainage concerns. Call (916) 975-3811 for planning questions.